Originally built as the personal residence of the neighborhood’s builder, this home offers a level of care and thoughtful detail that sets it apart. Inside, the entire interior has been repainted and carpet recently replaced in two bedrooms. The inviting floor plan is filled with natural light, and the living room showcases 10-foot ceilings and a cozy fireplace. The kitchen pairs black granite counters with crisp white cabinetry and stainless steel appliances, blending style with function. The primary suite is a comfortable retreat with dual sinks, a walk-in closet, and direct access to the patio. Secondary bedrooms are generously sized, offering flexibility for guests, family, or a home office. Set on a corner lot with more yard space than many others in the neighborhood, the outdoor area is perfect for gardening, play, or entertaining. Plus, the roof was replaced in July 2025, providing peace of mind for years to come. Located in an established Carrollton community, this property is close to parks, walking trails, shopping, dining, and offers easy access to major highways for a smooth commute. With its unique history, thoughtful updates, and larger lot, this home is ready to welcome its next owners.
Sold
Price Unknown
2734 Sedgeway Ln, Carrollton, TX 75006
3beds
1,507sqft
Single Family Residence
Built in 1987
5,793 Square Feet Lot
$367,900 Zestimate®
$--/sqft
$2,320 Estimated rent
Home value
$367,900
$335,000 - $405,000
$2,320/mo
Zestimate® history
Owner options
List your home for rent
$2,320/mo
Rent Zestimate®
Find your next renter with Zillow Rental Manager. Plus, with online applications, you can quickly screen prospective tenants – for free.
$2,320/mo
Rent Zestimate®
Refinance and save
Refinancing to a lower rate could help reduce your monthly payments and save thousands over the life of the loan.
Explore your selling options
Work with a Zillow partner agent
Leverage their expertise and Zillow's premium Showcase listings to get your home seen by more buyers.
Get startedList with your own agent
Get your home in front of millions of buyers by listing it on Zillow.
Learn how to do itSell it yourself
Take full control of how buyers see your home on Zillow by listing For Sale by Owner (FSBO).
List your homeWhat's special
Cozy fireplaceStainless steel appliancesInviting floor planNatural lightCorner lotWalk-in closet
Zillow last checked:
Listing updated:
Listed by:
Jessica Maddern 0668667 972-599-7000,
Keller Williams Legacy 972-599-7000
Bought with:
James Walsh
Allie Beth Allman & Assoc.
Source: NTREIS,MLS#: 21063026
Facts & features
Interior
Bedrooms & bathrooms
- Bedrooms: 3
- Bathrooms: 2
- Full bathrooms: 2
Primary bedroom
- Features: Ceiling Fan(s), En Suite Bathroom, Walk-In Closet(s)
- Level: First
- Dimensions: 15 x 13
Bedroom
- Features: Ceiling Fan(s)
- Level: First
- Dimensions: 13 x 12
Bedroom
- Features: Ceiling Fan(s), En Suite Bathroom
- Level: First
- Dimensions: 11 x 11
Primary bathroom
- Features: Built-in Features, Dual Sinks, En Suite Bathroom, Granite Counters
- Level: First
- Dimensions: 8 x 8
Breakfast room nook
- Features: Eat-in Kitchen
- Level: First
- Dimensions: 9 x 8
Dining room
- Level: First
- Dimensions: 11 x 10
Other
- Features: Built-in Features, En Suite Bathroom, Solid Surface Counters
- Level: First
- Dimensions: 11 x 5
Kitchen
- Features: Built-in Features, Eat-in Kitchen, Galley Kitchen, Granite Counters, Pantry
- Level: First
- Dimensions: 15 x 9
Living room
- Level: First
- Dimensions: 15 x 15
Utility room
- Features: Utility Room
- Level: First
- Dimensions: 9 x 3
Heating
- Central, Fireplace(s), Natural Gas
Cooling
- Central Air, Ceiling Fan(s), Electric
Appliances
- Included: Dishwasher, Electric Range, Disposal, Microwave
- Laundry: Washer Hookup, Dryer Hookup, Laundry in Utility Room
Features
- Built-in Features, Decorative/Designer Lighting Fixtures, Eat-in Kitchen, Granite Counters, Pantry, Walk-In Closet(s)
- Flooring: Carpet, Simulated Wood, Tile
- Windows: Window Coverings
- Has basement: No
- Number of fireplaces: 1
- Fireplace features: Gas, Gas Log, Living Room
Interior area
- Total interior livable area: 1,507 sqft
Property
Parking
- Total spaces: 2
- Parking features: Door-Multi, Driveway, Garage, Garage Door Opener, Inside Entrance, Kitchen Level, Private, Garage Faces Side, Side By Side
- Attached garage spaces: 2
- Has uncovered spaces: Yes
Features
- Levels: One
- Stories: 1
- Patio & porch: Patio, Covered
- Exterior features: Private Yard, Rain Gutters
- Pool features: None
- Fencing: Back Yard,Wood
Lot
- Size: 5,793 Square Feet
- Features: Corner Lot, Landscaped, Subdivision, Sprinkler System
Details
- Parcel number: 14041300040080000
Construction
Type & style
- Home type: SingleFamily
- Architectural style: Ranch,Detached
- Property subtype: Single Family Residence
Materials
- Brick
- Foundation: Slab
- Roof: Shingle
Condition
- Year built: 1987
Utilities & green energy
- Sewer: Public Sewer
- Water: Public
- Utilities for property: Natural Gas Available, Sewer Available, Separate Meters, Underground Utilities, Water Available
Community & HOA
Community
- Features: Curbs, Sidewalks
- Security: Smoke Detector(s)
- Subdivision: High Pointe Ph 01
HOA
- Has HOA: No
Location
- Region: Carrollton
Financial & listing details
- Tax assessed value: $350,000
- Annual tax amount: $7,519
- Date on market: 9/18/2025
- Cumulative days on market: 3 days
- Listing terms: Cash,Conventional,FHA,VA Loan
- Exclusions: N/A
Price history
| Date | Event | Price |
|---|---|---|
| 10/21/2025 | Sold | -- |
Source: NTREIS #21063026 Report a problem | ||
| 10/17/2025 | Pending sale | $375,000$249/sqft |
Source: NTREIS #21063026 Report a problem | ||
| 9/22/2025 | Contingent | $375,000$249/sqft |
Source: NTREIS #21063026 Report a problem | ||
| 9/18/2025 | Listed for sale | $375,000+123.3%$249/sqft |
Source: NTREIS #21063026 Report a problem | ||
| 3/24/2021 | Listing removed | -- |
Source: Owner Report a problem | ||
| 4/17/2016 | Listing removed | $1,650$1/sqft |
Source: Jency Hills Realtors, LLC #13355694 Report a problem | ||
| 3/6/2016 | Listed for rent | $1,650+3.4%$1/sqft |
Source: Owner Report a problem | ||
| 1/9/2014 | Listing removed | $1,595$1/sqft |
Source: n/a Report a problem | ||
| 12/24/2013 | Listed for rent | $1,595$1/sqft |
Source: N/A Report a problem | ||
| 12/3/2013 | Sold | -- |
Source: Agent Provided Report a problem | ||
| 10/8/2013 | Listed for sale | $167,900$111/sqft |
Source: StarCrest Realty, LLC #12036697 Report a problem | ||
| 4/4/2008 | Sold | -- |
Source: Public Record Report a problem | ||
Public tax history
| Year | Property taxes | Tax assessment |
|---|---|---|
| 2025 | $7,229 -3.9% | $350,000 -3.7% |
| 2024 | $7,519 -2.1% | $363,410 |
| 2023 | $7,678 +9.1% | $363,410 +20.2% |
| 2022 | $7,035 +27.8% | $302,300 +34.4% |
| 2021 | $5,506 -3% | $225,000 |
| 2020 | $5,679 -0.9% | $225,000 -0.7% |
| 2019 | $5,731 +3.9% | $226,640 +9.5% |
| 2018 | $5,514 +24.8% | $207,010 +18.9% |
| 2017 | $4,419 -0.1% | $174,080 |
| 2016 | $4,422 +2.3% | $174,080 +3.2% |
| 2015 | $4,322 | $168,740 |
| 2014 | $4,322 | $168,740 |
| 2013 | -- | -- |
| 2012 | -- | -- |
| 2011 | -- | -- |
| 2010 | -- | -- |
| 2009 | -- | -- |
| 2008 | -- | -- |
| 2007 | -- | -- |
| 2005 | -- | -- |
| 2004 | -- | -- |
| 2003 | -- | -- |
| 2002 | -- | -- |
| 2001 | -- | -- |
Find assessor info on the county website
Neighborhood: 75006
Nearby homes
- $371,4002 bd2 ba1.5k sqft2736 Sedgeway Ln, Carrollton, TX 75006Off Market
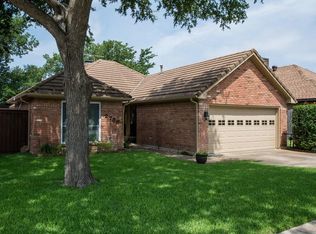
- $319,0003 bd2 ba1.7k sqft2542 Millcroft Ln, Carrollton, TX 75006Off Market
- $359,7003 bd2 ba1.6k sqft2738 Sedgeway Ln, Carrollton, TX 75006Off Market
- $404,6003 bd3 ba1.9k sqft2540 Millcroft Ln, Carrollton, TX 75006Off Market
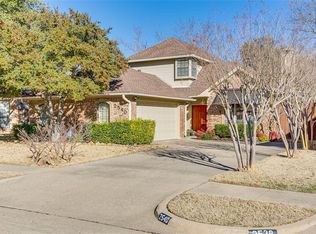
- $320,6002 bd2 ba1.4k sqft2725 Sedgeway Ln, Carrollton, TX 75006Off Market
- $371,5002 bd2 ba1.4k sqft2727 Sedgeway Ln, Carrollton, TX 75006Off Market
- $360,3003 bd2 ba1.6k sqft2538 Millcroft Ln, Carrollton, TX 75006Off Market
- $345,4003 bd2 ba1.6k sqft2723 Sedgeway Ln, Carrollton, TX 75006Off Market
Nearby schools
GreatSchools rating
- 6/10Jerry R Junkins Elementary SchoolGrades: PK-6Distance: 0.6 mi
- 6/10Ewell D Walker Middle SchoolGrades: 7-8Distance: 5.2 mi
- 4/10W T White High SchoolGrades: 9-12Distance: 4.8 mi
Schools provided by the listing agent
- Elementary: Jerry Junkins
- Middle: Walker
- High: White
- District: Dallas ISD
Source: NTREIS. This data may not be complete. We recommend contacting the local school district to confirm school assignments for this home.
Get a cash offer in 3 minutes
Find out how much your home could sell for in as little as 3 minutes with a no-obligation cash offer.
Estimated market value
$367,900
Get a cash offer in 3 minutes
Find out how much your home could sell for in as little as 3 minutes with a no-obligation cash offer.
Estimated market value
$367,900
- Texas
- Dallas County
- Carrollton
- 75006
- 2734 Sedgeway Ln
