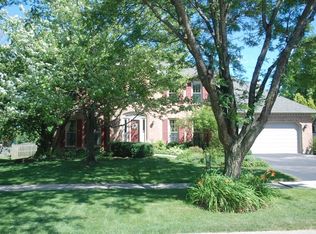
Presenting an exceptional opportunity to reside in the sought-after community of Knoch Knolls. 2734 Seiler Dr is meticulously maintained and is just one block from Springbrook Elementary with attendance at Neuqua H.S. This light-filled home showcases an open floor plan with numerous features including fresh interior paint, updated lighting, new blinds throughout, private front office, finished lower level, fun backyard, and more! Enter through the sunny 2-story foyer that sets the stage for the sophistication awaiting within. Work from home in this private front office that would serve well as a bedroom as it is next to a full bath. The living room is bathed in natural light, seamlessly connecting to the spacious dining room, perfect for relaxation and entertainment. The beautifully appointed kitchen boasts newer stainless appliances, double oven, walk-in pantry, professionally painted cabinets, island with seating, and a large table area. A vaulted ceiling in the family room exudes grandeur and comfort, ideal for gatherings. Step outside from the kitchen onto the deck, paver patio, and an 18x10 gazebo with 3 TVs, providing various options for outdoor enjoyment rain or shine. Upstairs, the primary bedroom features a deep tray ceiling, spacious bath, and large closet space. Supplemental bedrooms are all ample in size. Bedrooms 2 and 3 with walk in closets. The finished basement offers additional recreation space, a bar, and an extra bedroom next to full bath. The garage is a hobbyist's dream with epoxy floors, an overhead heater, plenty of cabinets, and a custom regulated compressor system. Attic accesses from garage and another massive usable attic above bedrooms. Front landscaping was completely redone in 2023. This home comes equipped with Generac whole house generator, Ring doorbell/alarm system, backyard Ring camera, Vieluxe grill, basement refrigerator, and microwave. Perfectly located within walking distance to the elementary school, and a short drive to highways, downtown Naperville, parks, trails, and Knoch Knolls park/nature center. This home offers the ideal combination of comfort and convenience. Schedule an appointment today and love where you live!
Closed
Street View
Zillow last checked:
Listing updated:
Bought with:
Vipin Gulati, GRI
RE/MAX Professionals Select
Vipin Gulati, GRI
RE/MAX Professionals Select
Source: MRED as distributed by MLS GRID,MLS#: 12085734
Price history
| Date | Event | Price |
|---|---|---|
| 8/2/2024 | Sold | $851,000-4.4%$247/sqft |
Source:  MRED as distributed by MLS GRID #12085734 Report a problem MRED as distributed by MLS GRID #12085734 Report a problem | ||
| 7/1/2024 | Contingent | $890,000$259/sqft |
Source: MRED as distributed by MLS GRID #12085734 Report a problem | ||
| 6/21/2024 | Listed for sale | $890,000+45.3%$259/sqft |
Source: MRED as distributed by MLS GRID #12085734 Report a problem | ||
| 6/15/2021 | Sold | $612,500-3.1%$178/sqft |
Source: MRED as distributed by MLS GRID #10999675 Report a problem | ||
| 3/22/2021 | Contingent | $632,000$184/sqft |
Source: MRED as distributed by MLS GRID #10999675 Report a problem | ||
| 2/20/2021 | Listed for sale | $632,000+60.8%$184/sqft |
Source: MRED as distributed by MLS GRID #10999675 Report a problem | ||
| 6/21/2000 | Sold | $393,000$114/sqft |
Source: Public Record Report a problem | ||
Nearby homes

Get a cash offer in 3 minutes
Find out how much your home could sell for in as little as 3 minutes with a no-obligation cash offer.
Estimated market value
$928,700
