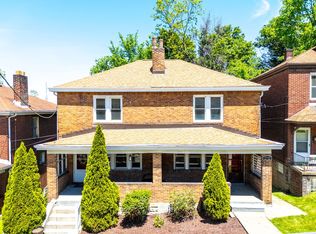
Located in the desirable Beechview neighborhood just steps from the Shiras Avenue Trolley Station, this spacious and well-maintained 3-bedroom, 2-bath brick home offers convenience, flexibility, and thoughtful updates throughout. Enjoy walkable access to neighborhood favorites including Tim's Corner Market, Slice on Broadway, local shops, dining, and easy commuting into downtown Pittsburgh via the T.
Inside, the home features a functional layout with generously sized living spaces, tall ceilings, abundant natural light, fresh paint, and brand new carpeting. The fully equipped kitchen offers plenty of cabinet and prep space, while the well maintained upstairs bathroom adds classic timeless appeal with a mix of original and updated finishes. Character and charm continue throughout the home with exposed hardwood floors in select spaces and additional hardwood flooring hidden beneath the carpeting ready to be uncovered and restored.
Large bedrooms and spacious closets provide comfortable everyday living, while the finished basement adds valuable extra space ideal for a game room, recreation area, home office, gym, or additional entertaining space. A full bathroom on the basement level further enhances the home's versatility. Additional improvements include central air conditioning for year-round comfort.
Outside, enjoy both a welcoming covered front porch and covered rear patio area perfect for relaxing or entertaining guests. Combining classic Pittsburgh character with functional updates and a highly convenient location near public transportation, parks, shopping, and dining, this property presents an excellent opportunity for both owner-occupants and investors alike.
Whether you're searching for a move-in ready primary residence with room to personalize or a strong long-term investment opportunity, this home offers space, comfort, charm, and lasting value.
Sold for $150,000
Zillow last checked:
Listing updated:
Bought with:
Vic Franceschini, RS301507
KELLER WILLIAMS REALTY
Source: WPMLS,MLS#: 1754396 Originating MLS: West Penn Multi-List
Originating MLS: West Penn Multi-ListPrice history
| Date | Event | Price |
|---|---|---|
| 10/1/2026 | Pending sale | $168,000+12%$125/sqft |
Source:  WPMLS #1754396 Report a problem WPMLS #1754396 Report a problem | ||
| 9/30/2026 | Sold | $150,000-10.7%$112/sqft |
Source: WPMLS #1754396 Report a problem | ||
| 7/9/2026 | Contingent | $168,000$125/sqft |
Source: WPMLS #1754396 Report a problem | ||
| 7/8/2026 | Price change | $168,000-4%$125/sqft |
Source: WPMLS #1754396 Report a problem | ||
| 6/17/2026 | Price change | $175,000-2.8%$130/sqft |
Source: WPMLS #1754396 Report a problem | ||
| 5/19/2026 | Listed for sale | $180,000+291.3%$134/sqft |
Source: WPMLS #1754396 Report a problem | ||
| 9/10/2024 | Listing removed | $1,420$1/sqft |
Source: Zillow Rentals Report a problem | ||
| 7/1/2024 | Price change | $1,420-6.6%$1/sqft |
Source: Zillow Rentals Report a problem | ||
| 6/15/2024 | Listed for rent | $1,520+12.6%$1/sqft |
Source: Zillow Rentals Report a problem | ||
| 7/24/2023 | Listing removed | -- |
Source: Zillow Rentals Report a problem | ||
| 4/22/2023 | Price change | $1,350-6.9%$1/sqft |
Source: Zillow Rentals Report a problem | ||
| 3/21/2023 | Listed for rent | $1,450+70.6%$1/sqft |
Source: Zillow Rentals Report a problem | ||
| 3/24/2021 | Listing removed | -- |
Source: Owner Report a problem | ||
| 2/21/2018 | Listing removed | $850$1/sqft |
Source: Owner Report a problem | ||
| 2/4/2018 | Listed for rent | $850$1/sqft |
Source: Owner Report a problem | ||
| 1/19/2011 | Sold | $46,000-16.2%$34/sqft |
Source: Public Record Report a problem | ||
| 7/31/2010 | Listed for sale | $54,900-8.3%$41/sqft |
Source: CENTURY 21 Rise/McIlrath #834428 Report a problem | ||
| 5/16/2009 | Listing removed | $59,900$45/sqft |
Source: Century 21 #745132 Report a problem | ||
| 9/25/2008 | Listed for sale | $59,900$45/sqft |
Source: Century 21 #745132 Report a problem | ||
Nearby homes

Sell for more on Zillow
Get a Zillow Showcase℠ listing at no additional cost and you could sell for .
$150,000
2% more
+$3,000
With Zillow Showcase(estimated)
$153,000
