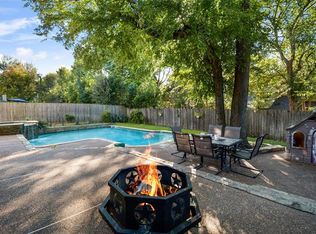
Nestled amidst the serene ambiance of North Creek, this picturesque home offers a tranquil retreat enveloped by mature trees & scenic jogging paths.Situated just minutes from Disk Park & Al Ruschhaupt Soccer Fields, & adjacent to Turtle Creek Lake & nature trails bordering golf courses, outdoor enthusiasts will find endless opportunities. Additionally, Eldorado Country Club is conveniently just miles away.This residence boasts high ceilings & open floor plan, accentuating its spaciousness. The recently renovated kitchen exudes modern elegance,while most downstairs rooms offer captivating views of the private pool. The luxurious ensuite bathroom has been tastefully updated, ensuring a blissful retreat.Upstairs, a generously sized gameroom provides a versatile space for entertainment. Recent updates include new exterior paint, roof, gutters, & toilets enhance the home's appeal.W shopping centers & dining options just a stone's throw away, this home offers both convenience & tranquility.
Sold
Price Unknown
2734 Stonepointe, McKinney, TX 75072
4beds
3,182sqft
Single Family Residence
Built in 1988
0.3 Acres Lot
$714,100 Zestimate®
$--/sqft
$3,494 Estimated rent
Home value
$714,100
$664,000 - $771,000
$3,494/mo
Zestimate® history
Owner options
List your home for rent
$3,494/mo
Rent Zestimate®
Find your next renter with Zillow Rental Manager. Plus, with online applications, you can quickly screen prospective tenants – for free.
$3,494/mo
Rent Zestimate®
Refinance and save
$345/mo
Est. payment
Refinancing to a lower rate could help reduce your monthly payments and save thousands over the life of the loan.
$345/mo
Est. payment
Explore your selling options
Work with a Zillow partner agent
Leverage their expertise and Zillow's premium Showcase listings to get your home seen by more buyers.
Get startedList with your own agent
Get your home in front of millions of buyers by listing it on Zillow.
Learn how to do itSell it yourself
Take full control of how buyers see your home on Zillow by listing For Sale by Owner (FSBO).
List your homeWhat's special
Modern elegancePrivate poolOpen floor planNew exterior paintHigh ceilingsScenic jogging pathsRecently renovated kitchen
Zillow last checked:
Listing updated:
Listed by:
Christie Cannon 0456906 469-951-9588,
Keller Williams Frisco Stars 972-712-9898
Bought with:
Brooke Oesterle
Fathom Realty
Source: NTREIS,MLS#: 20557877
Facts & features
Interior
Bedrooms & bathrooms
- Bedrooms: 4
- Bathrooms: 4
- Full bathrooms: 3
- 1/2 bathrooms: 1
Primary bedroom
- Features: En Suite Bathroom
- Level: First
- Dimensions: 16 x 16
Bedroom
- Features: Walk-In Closet(s)
- Level: Second
- Dimensions: 16 x 11
Bedroom
- Features: Walk-In Closet(s)
- Level: Second
- Dimensions: 12 x 11
Bedroom
- Features: Walk-In Closet(s)
- Level: Second
- Dimensions: 13 x 12
Primary bathroom
- Features: Built-in Features, Dual Sinks, Double Vanity, En Suite Bathroom, Garden Tub/Roman Tub, Separate Shower
- Level: First
- Dimensions: 12 x 10
Breakfast room nook
- Level: First
- Dimensions: 10 x 11
Dining room
- Level: First
- Dimensions: 14 x 10
Family room
- Features: Fireplace
- Level: First
- Dimensions: 17 x 16
Other
- Features: Built-in Features, Dual Sinks, Jack and Jill Bath, Solid Surface Counters
- Level: Second
- Dimensions: 11 x 8
Other
- Features: Built-in Features
- Level: Second
- Dimensions: 11 x 9
Game room
- Level: Second
- Dimensions: 19 x 14
Half bath
- Level: First
- Dimensions: 5 x 5
Kitchen
- Features: Built-in Features, Kitchen Island
- Level: First
- Dimensions: 18 x 10
Laundry
- Features: Closet
Living room
- Level: First
- Dimensions: 15 x 12
Heating
- Central
Cooling
- Central Air
Appliances
- Included: Dishwasher, Electric Cooktop, Electric Oven, Disposal, Microwave, Some Commercial Grade, Vented Exhaust Fan
- Laundry: In Kitchen
Features
- Decorative/Designer Lighting Fixtures, Double Vanity, High Speed Internet, Kitchen Island, Paneling/Wainscoting, Cable TV, Vaulted Ceiling(s), Walk-In Closet(s)
- Flooring: Carpet, Ceramic Tile
- Windows: Window Coverings
- Has basement: No
- Number of fireplaces: 1
- Fireplace features: Family Room
Interior area
- Total interior livable area: 3,182 sqft
Property
Parking
- Total spaces: 2
- Parking features: Direct Access, Driveway, Garage Faces Front, Garage, Garage Door Opener
- Attached garage spaces: 2
- Has uncovered spaces: Yes
Features
- Levels: Two
- Stories: 2
- Patio & porch: Front Porch, Patio
- Exterior features: Lighting, Rain Gutters
- Pool features: Fenced, Fiberglass, In Ground, Outdoor Pool, Pool, Pool Sweep
- Fencing: Back Yard,Wood,Wrought Iron
Lot
- Size: 0.30 Acres
- Features: Back Yard, Interior Lot, Lawn, Landscaped, Subdivision, Sprinkler System, Few Trees
Details
- Parcel number: R234000E01801
Construction
Type & style
- Home type: SingleFamily
- Architectural style: Traditional,Detached
- Property subtype: Single Family Residence
Materials
- Brick
- Foundation: Slab
- Roof: Composition
Condition
- Year built: 1988
Utilities & green energy
- Sewer: Public Sewer
- Water: Public
- Utilities for property: Electricity Available, Electricity Connected, Natural Gas Available, Sewer Available, Separate Meters, Water Available, Cable Available
Community & neighborhood
Security
- Security features: Smoke Detector(s)
Community
- Community features: Curbs, Golf, Sidewalks, Trails/Paths
Location
- Region: Mckinney
- Subdivision: North Creek Ph I
HOA & financial
HOA
- Has HOA: Yes
- HOA fee: $345 annually
- Services included: Association Management
- Association name: Eldorado HoA
- Association phone: 972-943-2800
Other
Other facts
- Listing terms: Cash,Conventional,FHA,VA Loan
Price history
| Date | Event | Price |
|---|---|---|
| 5/14/2024 | Sold | -- |
Source: NTREIS #20557877 Report a problem | ||
| 4/5/2024 | Contingent | $695,000$218/sqft |
Source: NTREIS #20557877 Report a problem | ||
| 3/21/2024 | Listed for sale | $695,000+54.4%$218/sqft |
Source: NTREIS #20557877 Report a problem | ||
| 11/8/2021 | Sold | -- |
Source: NTREIS #14683388 Report a problem | ||
| 10/14/2021 | Pending sale | $450,000$141/sqft |
Source: NTREIS #14683388 Report a problem | ||
| 10/12/2021 | Contingent | $450,000$141/sqft |
Source: NTREIS #14683388 Report a problem | ||
| 10/8/2021 | Listed for sale | $450,000$141/sqft |
Source: NTREIS #14683388 Report a problem | ||
Public tax history
Tax history is unavailable.
Neighborhood: Eldorado

Nearby schools
GreatSchools rating
- 8/10Valley Creek Elementary SchoolGrades: K-5Distance: 1.1 mi
- 9/10Faubion Middle SchoolGrades: 6-8Distance: 1.7 mi
- 7/10McKinney High SchoolGrades: 9-12Distance: 1.2 mi
Schools provided by the listing agent
- Elementary: Valley Creek
- Middle: Faubion
- High: Mckinney
- District: McKinney ISD
Source: NTREIS. This data may not be complete. We recommend contacting the local school district to confirm school assignments for this home.
Get a cash offer in 3 minutes
Find out how much your home could sell for in as little as 3 minutes with a no-obligation cash offer.
Estimated market value
$714,100
Get a cash offer in 3 minutes
Find out how much your home could sell for in as little as 3 minutes with a no-obligation cash offer.
Estimated market value
$714,100
- Texas
- Collin County
- McKinney
- 75072
- Eldorado
- 2734 Stonepointe
Nearby cities
Nearby neighborhoods
Nearby zip codes
Other McKinney Topics
