Skip main navigation
Off market
  • $589,800

    2734 Whittleby Ct, West Chester, PA 19382

    3beds
    4,786sqft
    Townhouse
    Built in 2004
    1,341 Square Feet Lot
    $589,800 Zestimate®
    $123/sqft
    $3,272 Estimated rent

    Home value

    $589,800

    $560,000 - $619,000

    $3,272/mo

    Zestimate® history
    Loading
    Loading...

    Owner options

    List your home for rent

    $3,272/mo

    Rent Zestimate®

    Find your next renter with Zillow Rental Manager. Plus, with online applications, you can quickly screen prospective tenants – for free.

    Learn more

    $3,272/mo

    Rent Zestimate®

    Refinance and save

    $3,268/mo

    Est. payment

    Refinancing to a lower rate could help reduce your monthly payments and save thousands over the life of the loan.

    See today's rates

    $3,268/mo

    Est. payment

    Explore your selling options

    Work with a Zillow partner agent

    Leverage their expertise and Zillow's premium Showcase listings to get your home seen by more buyers.

    Get started

    List with your own agent

    Get your home in front of millions of buyers by listing it on Zillow.

    Learn how to do it

    Sell it yourself

    Take full control of how buyers see your home on Zillow by listing For Sale by Owner (FSBO).

    List your home

    What's special

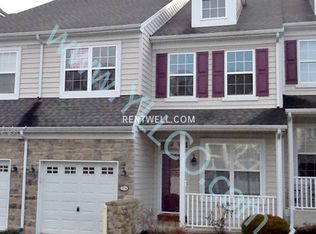
    Welcome to 2734 Whittleby Court in the much sought after Reserve at Chesterfield town home community. Once inside, the expansive open floor plan, cathedral ceilings and architectural accents will wow you and provide for beautifully comfortable living and entertaining! This home is filled with upgrades throughout. Recently upgraded kitchen with high-grade granite, stacked stone wall, custom built island, accent lighting and high-end stainless steel refrigerator. New hardwood floors span the first floor. New perennial gardens in the front and back provide outdoor enjoyment throughout the seasons. The main level boasts a large living room, with a side space that can be used as an office or dining room, a powder room, an open space shared between the kitchen, great room with cathedral ceiling, and cozy gas fireplace. Sliding glass doors in the kitchen area open to an elevated deck. The great room space can comfortably serve as a family room or dining room. Upstairs you will find a large master suite with sitting area, tray ceilings, recessed lighting, separate walk-in and double closets and an updated master bath complete with jacuzzi tub. Two additional bedrooms, each with generous closet space, a full hall bath, full-sized laundry room and double-sized linen closet complete the second floor. The lower level of this house doubles your living and entertaining space. The large finished area provides separate living room and game/entertainment room areas, as well as walk out sliders to an additional patio space with perennial gardens facing a beautifully landscaped walking path. Behind the finished area of the basement, you will also find three generous, clean storage spaces. With walk out egress and a large window, part of the finished lower level could easily be enclosed for use as a fourth bedroom for guests, without sacrificing entertainment space. Recent improvements within the last 3 years include a new furnace, hot water heater, thermostat, dryer, upgrades and updates to the kitchen, flooring and bathrooms and new perennial garden beds. Minimal maintenance as part of an HOA where landscaping, snow removal, gutter cleaning and roof replacement, when the time comes, are covered by minimal HOA dues.2734 Whittleby is conveniently located near historic West Chester Borough, shopping, restaurants and commuter routes.

    This property is not currently displayed as for sale or rent on Zillow. This may be different from what's on other websites or public sources.
    Facts & features

    Interior

    Bedrooms & bathrooms
    • Bedrooms: 3
    • Bathrooms: 3
    • Full bathrooms: 2
    • 1/2 bathrooms: 1
    Heating
    • Forced air
    Cooling
    • Central
    Appliances
    • Included: Dishwasher, Dryer, Garbage disposal, Microwave, Range / Oven, Refrigerator, Washer
    Features
    • Kitchen Island, Pantry, Recessed Lighting, Eat-in Kitchen, Master Bath(s), Upgraded Countertops, WhirlPool/HotTub
    • Flooring: Hardwood
    • Basement: Y
    • Has fireplace: Yes
    Interior area
    • Total interior livable area: 4,786 sqft
    • Finished area below ground: 0

    Property

    Parking
    • Total spaces: 3
    • Parking features: Garage - Attached
    Features
    • Exterior features: Vinyl
    • Has spa: Yes
    Lot
    • Size: 1,341 Square Feet
    Details
    • Parcel number: 670301293500
    • Special conditions: Standard

    Construction

    Type & style
    • Home type: Townhouse
    • Architectural style: Traditional
    Condition
    • Year built: 2004

    Community & HOA

    HOA
    • Has HOA: Yes
    • HOA fee: $195 monthly
    Location
    • Region: West Chester

    Financial & listing details

    • Price per square foot: $123/sqft
    • Tax assessed value: $198,980
    • Annual tax amount: $6,331

    Price history

    DateEventPrice
    2/25/2020Sold$405,000$85/sqft
    Source: Public Record Report a problem
    1/16/2020Listed for sale$405,000+10.2%$85/sqft
    Source: Compass Pennsylvania, LLC #PACT496594 Report a problem
    5/17/2016Sold$367,500-0.6%$77/sqft
    Source: Public Record Report a problem
    2/27/2016Listed for sale$369,900+6%$77/sqft
    Source: Keller Williams - Newtown #6737159 Report a problem
    12/4/2010Listing removed$348,900$73/sqft
    Source: Prudential Fox and Roach #5681241 Report a problem
    5/3/2010Price change$348,900-1.7%$73/sqft
    Source: Prudential Fox and Roach #5681241 Report a problem
    3/29/2010Listed for sale$354,900+8.6%$74/sqft
    Source: Prudential Fox and Roach #5681241 Report a problem
    11/3/2004Sold$326,859$68/sqft
    Source: Public Record Report a problem

    Public tax history

    YearProperty taxesTax assessment
    2025$6,331 +2%$198,980
    2024$6,209 +1.6%$198,980
    2023$6,108 +0.7%$198,980
    2022$6,066 +1.2%$198,980
    2021$5,992 +150.5%$198,980
    2020$2,392 -58.8%$198,980
    2019$5,799 +2.1%$198,980
    2018$5,682 +9899.1%$198,980
    2017$57 -98.7%$198,980
    2016$4,303 $198,980
    2015$4,303 $198,980
    2014$4,303 $198,980
    2013-- $198,980
    2012-- $198,980
    2011-- $198,980
    2010-- $198,980
    2009-- $198,980
    2008-- $198,980
    2007-- $198,980
    2006-- $198,980 +257.5%
    2005-- $55,660
    Find assessor info on the county website

    Neighborhood: 19382

    Nearby schools

    GreatSchools rating
    Schools provided by the listing agent
    • Elementary: PENN WOOD
    • Middle: STETSON
    • High: WEST CHESTER BAYARD RUSTIN
    • District: WEST CHESTER AREA

    Source: The MLS. This data may not be complete. We recommend contacting the local school district to confirm school assignments for this home.

    Get a cash offer in 3 minutes
    Find out how much your home could sell for in as little as 3 minutes with a no-obligation cash offer.
    Estimated market value
    $589,800
    Get a cash offer in 3 minutes
    Find out how much your home could sell for in as little as 3 minutes with a no-obligation cash offer.
    Estimated market value
    $589,800