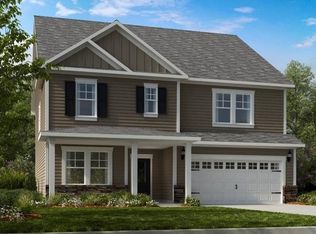
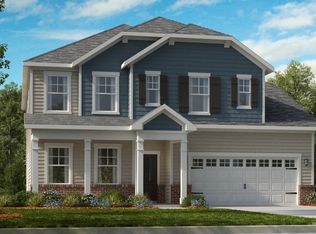
MLS#2485130 REPRESENTATIVE PHOTOS ADDED. September Completion. The Sheridan at Jordan Oaks! Entertaining family and friends is easy with the oversized gourmet kitchen with white cabinetry and quartz countertops. The adjoining informal areas off the kitchen include the gathering room and casual dining area offering natural light as well as a fireplace. The screened porch is perfect to enjoy both sunshine and the evening stars. The 1st floor guest suite completes the first floor. The oak tread stairwell that leads you upstairs where you will find and a loft along with three comfortably sized bedrooms and owner’s suite with a huge walk-in closet and a spectacular owner’s bath with a double sink vanity. Structural options include: tray ceiling in owner's suite, bathroom 3, 3rd car garage, gourmet kitchen, screen enclosure at rear porch, study with bath, bench at owner’s entry/mud room, owner’s bath #1, shower at bath 3 and bath 4, steel tub at bath 2, bedroom 5 with bath, bathroom 3, cushion close door and drawers at whole house, additional windows at study, owner’s suite and casual dining and fireplace.
Sold for $748,997
$748,997
2734 Womble Ridge Dr #19, New Hill, NC 27562
5beds
3,239sqft
Single Family Residence, Residential
Built in 2023
7,840.8 Square Feet Lot
$779,600 Zestimate®
$231/sqft
$3,360 Estimated rent
Home value
$779,600
$741,000 - $819,000
$3,360/mo
Zestimate® history
Owner options
List your home for rent
$3,360/mo
Rent Zestimate®
Find your next renter with Zillow Rental Manager. Plus, with online applications, you can quickly screen prospective tenants – for free.
$3,360/mo
Rent Zestimate®
Refinance and save
$4,550/mo
Est. payment
Refinancing to a lower rate could help reduce your monthly payments and save thousands over the life of the loan.
$4,550/mo
Est. payment
Explore your selling options
Work with a Zillow partner agent
Leverage their expertise and Zillow's premium Showcase listings to get your home seen by more buyers.
Get startedList with your own agent
Get your home in front of millions of buyers by listing it on Zillow.
Learn how to do itSell it yourself
Take full control of how buyers see your home on Zillow by listing For Sale by Owner (FSBO).
List your homeWhat's special
Casual diningAdditional windowsNatural lightHuge walk-in closetOversized gourmet kitchenDouble sink vanityGourmet kitchen
Zillow last checked:
Listing updated:
Listed by:
Richard Rivera 919-485-9701,
Taylor Morrison of Carolinas,
Bought with:
Mike Montpetit, 181906
Town & Country Realty, Inc.
Source: Doorify MLS,MLS#: 2485130
Facts & features
Interior
Bedrooms & bathrooms
- Bedrooms: 5
- Bathrooms: 5
- Full bathrooms: 4
- 1/2 bathrooms: 1
Heating
- Natural Gas, Zoned
Cooling
- Zoned
Appliances
- Included: Dishwasher, Gas Cooktop, Microwave, Plumbed For Ice Maker, Range Hood, Tankless Water Heater
- Laundry: Laundry Room, Upper Level
Features
- Bathtub Only, Pantry, Entrance Foyer, Quartz Counters, Soaking Tub, Tray Ceiling(s), Walk-In Shower, Water Closet
- Flooring: Carpet, Ceramic Tile, Laminate
- Number of fireplaces: 1
- Fireplace features: Gas, Great Room
Interior area
- Total structure area: 3,239
- Total interior livable area: 3,239 sqft
- Finished area above ground: 3,239
- Finished area below ground: 0
Property
Parking
- Total spaces: 3
- Parking features: Attached, Garage, Garage Faces Front
- Attached garage spaces: 3
Features
- Levels: Two
- Stories: 2
- Patio & porch: Patio, Porch
- Exterior features: Rain Gutters
- Has view: Yes
Lot
- Size: 7,840 sqft
- Features: Corner Lot
Construction
Type & style
- Home type: SingleFamily
- Architectural style: Craftsman
- Property subtype: Single Family Residence, Residential
Materials
- Fiber Cement
- Foundation: Slab
Condition
- New construction: Yes
- Year built: 2023
Details
- Builder name: Taylor Morrison
Utilities & green energy
- Sewer: Public Sewer
- Water: Public
Community & neighborhood
Location
- Region: New Hill
- Subdivision: Jordan Oaks
HOA & financial
HOA
- Has HOA: Yes
- HOA fee: $120 monthly
Price history
| Date | Event | Price |
|---|---|---|
| 9/19/2023 | Sold | $748,9970%$231/sqft |
Source:  Doorify MLS #2485130 Report a problem Doorify MLS #2485130 Report a problem | ||
| 1/23/2023 | Pending sale | $749,147$231/sqft |
Source: Doorify MLS #2485130 Report a problem | ||
| 12/28/2022 | Price change | $749,147-1.9%$231/sqft |
Source: Doorify MLS #2485130 Report a problem | ||
| 12/26/2022 | Listed for sale | $763,777+2.1%$236/sqft |
Source: Doorify MLS #2485130 Report a problem | ||
| 12/6/2022 | Listing removed | -- |
Source: Doorify MLS #2485130 Report a problem | ||
| 11/28/2022 | Listed for sale | $747,732$231/sqft |
Source: Doorify MLS #2485130 Report a problem | ||
Public tax history
Tax history is unavailable.
Neighborhood: 27562

Nearby schools
GreatSchools rating
- 8/10Apex Friendship ElementaryGrades: PK-5Distance: 2.1 mi
- 10/10Apex Friendship MiddleGrades: 6-8Distance: 2.4 mi
- 9/10Apex Friendship HighGrades: 9-12Distance: 2.4 mi
Schools provided by the listing agent
- Elementary: Wake - Scotts Ridge
- Middle: Wake - Apex Friendship
- High: Wake - Apex Friendship
Source: Doorify MLS. This data may not be complete. We recommend contacting the local school district to confirm school assignments for this home.
Get a cash offer in 3 minutes
Find out how much your home could sell for in as little as 3 minutes with a no-obligation cash offer.
Estimated market value
$779,600
Get a cash offer in 3 minutes
Find out how much your home could sell for in as little as 3 minutes with a no-obligation cash offer.
Estimated market value
$779,600
- North Carolina
- Wake County
- New Hill
- 27562
- 2734 Womble Ridge Dr Unit 19
Nearby cities
Nearby zip codes
Other New Hill Topics
