Very unique one owner A Frame is nestled in the much sought after Chatham Park Subdivision of Brownstown Township. Only 3 of this style A Frames were built in this subdivision. This solid home offers endless possibilities for the buyer looking to give this house a little TLC and their own special touch.
The entire main floor and upstairs were freshly painted. New carpet installed on the stairway going upstairs and in the hallway. You have large spacious rooms with lots of natural light. The upstairs bedroom that was used as an office has a small loft, high ceilings, built in desk, cabinets, and a beautiful wall of wood shelves. The ceiling was opened up and uniquely designed by the owner. It also has an entire wall that is a closet. The second bedroom upstairs is also spacious with an entire wall of closet space and another wall with floor to ceiling shelving.
Flex room on the main floor is filled with natural light, an exit door to the backyard and is filled with custom white cabinets and drawers. Bay windows in Living Room and Kitchen. Pella Windows.
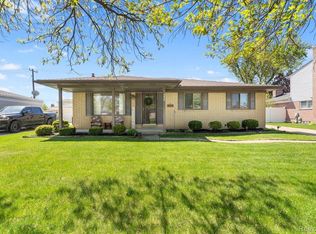
Sliding doors off the dining room lead to a deck for summer gatherings. Nice brick pavers in the front yard leading to the porch with perennial flower beds. Large unfinished basement. Located close to shopping, restaurants, movie theaters, parks and the Iconic Vreeland Market.
House is being "Sold As Is" VERY motivated Seller, Bring ALL Offers. Thank you for showing this listing. Highest and Best due 2/24/2025 12pm
Sold for $255,000
$255,000
27340 Oakcrest Dr, Brownstown, MI 48183
3beds
1,300sqft
Single Family Residence
Built in 1976
7,405 Square Feet Lot
$267,700 Zestimate®
$196/sqft
$1,931 Estimated rent
Home value
$267,700
$238,000 - $300,000
$1,931/mo
Zestimate® history
Owner options
List your home for rent
$1,931/mo
Rent Zestimate®
Find your next renter with Zillow Rental Manager. Plus, with online applications, you can quickly screen prospective tenants – for free.
$1,931/mo
Rent Zestimate®
Refinance and save
$1,798/mo
Est. payment
Refinancing to a lower rate could help reduce your monthly payments and save thousands over the life of the loan.
$1,798/mo
Est. payment
Explore your selling options
Work with a Zillow partner agent
Leverage their expertise and Zillow's premium Showcase listings to get your home seen by more buyers.
Get startedList with your own agent
Get your home in front of millions of buyers by listing it on Zillow.
Learn how to do itSell it yourself
Take full control of how buyers see your home on Zillow by listing For Sale by Owner (FSBO).
List your homeWhat's special
Zillow last checked:
Listing updated:
Listed by:
Suzanne Dean 248-474-6464,
Mutual Realty, LLC
Bought with:
Joseph Delia, 6501372650
Keller Williams Paint Creek
Source: Realcomp II,MLS#: 20250009059
Facts & features
Interior
Bedrooms & bathrooms
- Bedrooms: 3
- Bathrooms: 2
- Full bathrooms: 2
Heating
- Forced Air, Natural Gas
Cooling
- Ceiling Fans, Central Air
Appliances
- Included: Dishwasher, Dryer, Free Standing Gas Range, Free Standing Refrigerator, Microwave, Self Cleaning Oven, Vented Exhaust Fan, Washer
- Laundry: Gas Dryer Hookup, Laundry Room, Washer Hookup
Features
- High Speed Internet, Programmable Thermostat
- Basement: Full,Interior Entry,Unfinished
- Has fireplace: No
Interior area
- Total interior livable area: 1,300 sqft
- Finished area above ground: 1,300
Property
Parking
- Total spaces: 2
- Parking features: Two Car Garage, Attached, Direct Access, Driveway, Garage Faces Front, Garage Door Opener
- Attached garage spaces: 2
Features
- Levels: Two
- Stories: 2
- Entry location: GroundLevelwSteps
- Patio & porch: Deck, Porch
- Exterior features: Lighting
- Pool features: None
- Fencing: Back Yard,Fenced
Lot
- Size: 7,405 Square Feet
- Dimensions: 65.00 x 117.00
Details
- Parcel number: 70103030483000
- Special conditions: Short Sale No,Standard
Construction
Type & style
- Home type: SingleFamily
- Architectural style: A Frame
- Property subtype: Single Family Residence
Materials
- Brick
- Foundation: Basement, Poured, Sump Pump
- Roof: Asphalt
Condition
- New construction: No
- Year built: 1976
Utilities & green energy
- Electric: Service 100 Amp, Circuit Breakers
- Sewer: Public Sewer
- Water: Public
- Utilities for property: Cable Available, Underground Utilities
Community & HOA
Community
- Security: Smoke Detectors
- Subdivision: CHATHAM PARK SUB NO 4
HOA
- Has HOA: No
Location
- Region: Brownstown
Financial & listing details
- Price per square foot: $196/sqft
- Tax assessed value: $64,874
- Annual tax amount: $3,087
- Date on market: 2/13/2025
- Cumulative days on market: 13 days
- Listing agreement: Exclusive Right To Sell
- Listing terms: Cash,Conventional,FHA,Va Loan
Price history
| Date | Event | Price |
|---|---|---|
| 3/17/2025 | Sold | $255,000+0%$196/sqft |
Source:  Realcomp II #20250009059 Report a problem Realcomp II #20250009059 Report a problem | ||
| 2/24/2025 | Pending sale | $254,999$196/sqft |
Source: Realcomp II #20250009059 Report a problem | ||
| 2/20/2025 | Price change | $254,999-7.3%$196/sqft |
Source: Realcomp II #20250009059 Report a problem | ||
| 2/13/2025 | Listed for sale | $274,999$212/sqft |
Source: Realcomp II #20250009059 Report a problem | ||
Public tax history
| Year | Property taxes | Tax assessment |
|---|---|---|
| 2025 | -- | $101,900 +9.9% |
| 2024 | -- | $92,700 +15.7% |
| 2023 | -- | $80,100 +0.4% |
| 2022 | -- | $79,800 +2.4% |
| 2021 | -- | $77,900 |
| 2020 | $2,615 +39.7% | $77,900 +4% |
| 2019 | $1,872 | $74,900 +7.3% |
| 2018 | $1,872 -25.1% | $69,800 +1.3% |
| 2017 | $2,499 | $68,900 -1.3% |
| 2016 | $2,499 | $69,800 +17.5% |
| 2015 | -- | $59,400 +2.6% |
| 2013 | $5,048 | $57,900 +9% |
| 2012 | -- | $53,100 -28.7% |
| 2007 | -- | $74,500 -5% |
| 2004 | -- | $78,400 +52.7% |
| 2001 | -- | $51,355 +3.2% |
| 2000 | $1,897 | $49,763 |
Find assessor info on the county website
Neighborhood: 48183
Nearby homes
- $288,5003 bd1 ba2.1k sqft27274 Oakcrest Dr, Brownstown, MI 48183Sold
- $260,0003 bd1 ba1.4k sqft27354 Oakcrest Dr, Brownstown, MI 48183Sold

- $249,4003 bd1 ba1.5k sqft27366 Oakcrest Dr, Brownstown, MI 48183Off Market
- $259,8003 bd1 ba1.5k sqft27345 Oakcrest Dr, Brownstown, MI 48183Off Market
- $296,1004 bd2 ba1.8k sqft27326 Oakcrest Dr, Brownstown, MI 48183Off Market
- $230,3003 bd1 ba1.2k sqft27357 Oakcrest Dr, Brownstown, MI 48183Off Market
- $282,3003 bd2 ba1.5k sqft27331 Oakcrest Dr, Brownstown, MI 48183Off Market
- $255,0003 bd1 ba1.2k sqft27378 Oakcrest Dr, Brownstown, MI 48183Off Market
Nearby schools
GreatSchools rating
- 8/10Hunter Elementary SchoolGrades: PK-5Distance: 0.3 mi
- 5/10Shumate Middle SchoolGrades: 6-8Distance: 2 mi
- 6/10Oscar A. Carlson High SchoolGrades: 9-12Distance: 1.9 mi
Get a cash offer in 3 minutes
Find out how much your home could sell for in as little as 3 minutes with a no-obligation cash offer.
Estimated market value
$267,700
Get a cash offer in 3 minutes
Find out how much your home could sell for in as little as 3 minutes with a no-obligation cash offer.
Estimated market value
$267,700
- Michigan
- Wayne County
- Brownstown
- 48183
- 27340 Oakcrest Dr
Nearby cities
Nearby zip codes
Other Brownstown Topics
