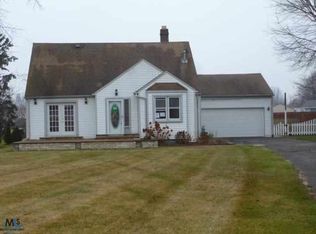
Very unique rare offering, home nestled back on 218ft deep lot. Just move in to this newly renovated 3 bedroom. Awesome floor plan: open, bright and inviting, entry Master Bedroom and secondary bedroom for the younger ones you want close! Kitchen offers white cabinets, granite countertops, tiled backsplash and stainless appliances... Newer flooring, painted in neutral, newer bathroom vanity and wall tile, NEWER ROOF! Large upper level Loft and third bedroom, perfect for the older kiddos. 20x19 attached garage with OPEN TRUSS ATTIC THAT HAS ENDLESS POSSIBILITIES (ADDED LIVABLE SPACE...MINIMALLY STORAGE). Convenient to major highways AND Selfridge Air National Guard Base! THIS HOME IS TRULY ONE OF A KIND!!!
Active backup
$295,000
27340 Telstar St, Chesterfield, MI 48051
2beds
1,522sqft
Single Family Residence
Built in 1940
0.35 Acres Lot
$292,300 Zestimate®
$194/sqft
$-- HOA
What's special
- 98 days |
- 93 |
- 1 |
Zillow last checked:
Listing updated:
Listed by:
Michael Klaiber 248-755-2795,
K. W. Peterson & Associates 248-755-2795
Source: MichRIC,MLS#: 26012873
Facts & features
Interior
Bedrooms & bathrooms
- Bedrooms: 2
- Bathrooms: 1
- Full bathrooms: 1
- Main level bedrooms: 2
Primary bedroom
- Level: Main
- Area: 205.2
- Dimensions: 15.20 x 13.50
Primary bathroom
- Level: Main
- Area: 56
- Dimensions: 10.00 x 5.60
Bathroom 2
- Level: Main
- Area: 113.05
- Dimensions: 11.90 x 9.50
Bathroom 3
- Level: Upper
- Area: 213.3
- Dimensions: 15.80 x 13.50
Dining area
- Level: Main
- Area: 165.41
- Dimensions: 13.90 x 11.90
Kitchen
- Level: Main
- Area: 73.92
- Dimensions: 9.60 x 7.70
Living room
- Level: Main
- Area: 283.5
- Dimensions: 21.00 x 13.50
Loft
- Level: Upper
- Area: 179.55
- Dimensions: 17.10 x 10.50
Heating
- Forced Air
Cooling
- Central Air
Appliances
- Included: Dishwasher, Dryer, Microwave, Oven, Refrigerator
- Laundry: Laundry Room, Washer Hookup
Features
- Ceiling Fan(s)
- Flooring: Carpet, Laminate, Tile
- Windows: Window Treatments
- Basement: Crawl Space
- Number of fireplaces: 1
Interior area
- Total structure area: 1,522
- Total interior livable area: 1,522 sqft
Property
Parking
- Total spaces: 2
- Parking features: Garage Faces Front, Garage Door Opener, Attached
- Garage spaces: 2
Features
- Stories: 1
Lot
- Size: 0.35 Acres
- Dimensions: 70 x 218
- Features: Shrubs/Hedges
Details
- Parcel number: 150920353048
Construction
Type & style
- Home type: SingleFamily
- Architectural style: Cape Cod
- Property subtype: Single Family Residence
Materials
- Vinyl Siding
- Roof: Asphalt
Condition
- New construction: No
- Year built: 1940
Utilities & green energy
- Sewer: Public Sewer
- Water: Public
- Utilities for property: Natural Gas Connected
Community & HOA
Community
- Subdivision: Queen Josephine Courts
Location
- Region: Chesterfield
Financial & listing details
- Price per square foot: $194/sqft
- Tax assessed value: $98,151
- Annual tax amount: $3,364
- Date on market: 4/5/2026
- Listing terms: Cash,FHA,VA Loan,Conventional
- Road surface type: Paved

Michael Klaiber
(248) 755-2795
By pressing Contact Agent, you agree that the real estate professional identified above may call/text you about your search, which may involve use of automated means and pre-recorded/artificial voices. You don't need to consent as a condition of buying any property, goods, or services. Message/data rates may apply. You also agree to our Terms of Use. Zillow does not endorse any real estate professionals. We may share information about your recent and future site activity with your agent to help them understand what you're looking for in a home.
Estimated market value
$292,300
$278,000 - $307,000
$1,576/mo
Price history
| Date | Event | Price |
|---|---|---|
| 5/4/2026 | Contingent | $295,000$194/sqft |
Source: | ||
| 4/5/2026 | Listed for sale | $295,000+25.5%$194/sqft |
Source: | ||
| 5/12/2025 | Sold | $235,000-4.1%$154/sqft |
Source: Public Record Report a problem | ||
| 11/28/2023 | Sold | $245,000-2%$161/sqft |
Source: | ||
| 11/21/2023 | Pending sale | $250,000$164/sqft |
Source: | ||
| 11/14/2023 | Price change | $250,000-3.8%$164/sqft |
Source: | ||
| 10/27/2023 | Listed for sale | $259,900+67.7%$171/sqft |
Source: | ||
| 4/28/2023 | Sold | $155,000+131.3%$102/sqft |
Source: Public Record Report a problem | ||
| 8/13/2013 | Sold | $67,000$44/sqft |
Source: Public Record Report a problem | ||
| 5/17/2013 | Sold | $67,000+3.1%$44/sqft |
Source: Agent Provided Report a problem | ||
| 3/14/2013 | Price change | $65,000-18.6%$43/sqft |
Source: CENTURY 21 Collins #31139321 Report a problem | ||
| 2/23/2013 | Price change | $79,900-23.8%$52/sqft |
Source: CENTURY 21 Collins #31139321 Report a problem | ||
| 12/17/2012 | Listed for sale | $104,900-9.6%$69/sqft |
Source: Century 21 Collins #31129752 Report a problem | ||
| 4/2/2012 | Sold | $116,055$76/sqft |
Source: Public Record Report a problem | ||
Public tax history
| Year | Property taxes | Tax assessment |
|---|---|---|
| 2025 | $4,964 +206.9% | $103,200 +8.4% |
| 2024 | $1,617 -12.2% | $95,200 +12.9% |
| 2023 | $1,842 +9.8% | $84,300 +13.5% |
| 2022 | $1,677 | $74,300 +3.8% |
| 2021 | -- | $71,600 +8.5% |
| 2020 | -- | $66,000 +5.4% |
| 2019 | -- | $62,600 +8.1% |
| 2018 | $1,520 +216.5% | $57,900 +9.8% |
| 2017 | $480 | $52,750 |
| 2016 | $480 | $52,750 +15.4% |
| 2015 | $480 | $45,700 +21.1% |
| 2014 | -- | $37,750 |
| 2012 | -- | -- |
| 2009 | -- | -- |
| 2001 | $1,112 +1.6% | $38,384 +3.2% |
| 2000 | $1,094 | $37,194 |
Find assessor info on the county website
Monthly payment
Est. payment$--/mo
Payment breakdown
Explore the cost of this home by adjusting the details. Changes won't be saved.All calculations are estimates and provided by Zillow, Inc. for informational purposes only. Actual amounts may vary.
HOA fees may include property taxes on listings classified as Co-Ops. Contact the listing agent and/or owner for fee details.
Mortgage interest rates are dependent on a number of factors, including credit score, down payment, and repayment length. Interest rate data provided by Zillow Group Marketplace, Inc. as of 1/1/1970 from various mortgage lenders with which we have lead or other similar arrangements; the Estimated Payment is an average of those rates.
See how much you could borrow to make a competitive offer.
Climate risks
Neighborhood: Chesterfield
Nearby schools
GreatSchools rating
- 6/10Green Elementary SchoolGrades: PK-5Distance: 1.4 mi
- 7/10L'anse Creuse Middle School - EastGrades: 6-8Distance: 2.6 mi
- 8/10L'anse Creuse High School - NorthGrades: 9-12Distance: 2.5 mi
- Michigan
- Macomb County
- Chesterfield
- 48051
- Chesterfield
- 27340 Telstar St