Skip main navigation
Sold for $1,695,000
  • Listed by: Redfin Corporation • Casey Cooke • Contact: casey.cooke@redfin.com
    Bought with: Real Broker
    Tax assessed value
    $1,695,000

    27341 Red Ironbark Dr, Valley Center, CA 92082

    5beds
    4,626sqft
    Single Family Residence
    Built in 2004
    2.15 Acres Lot
    $1,714,500 Zestimate®
    $366/sqft
    $7,372 Estimated rent

    Home value

    $1,714,500

    $1.58M - $1.87M

    $7,372/mo

    Zestimate® history
    Loading
    Loading...

    Owner options

    List your home for rent

    $7,372/mo

    Rent Zestimate®

    Find your next renter with Zillow Rental Manager. Plus, with online applications, you can quickly screen prospective tenants – for free.

    Learn more

    $7,372/mo

    Rent Zestimate®

    Refinance and save

    $10,889/mo

    Est. payment

    Refinancing to a lower rate could help reduce your monthly payments and save thousands over the life of the loan.

    See today's rates

    $10,889/mo

    Est. payment

    Explore your selling options

    Work with a Zillow partner agent

    Leverage their expertise and Zillow's premium Showcase listings to get your home seen by more buyers.

    Get started

    List with your own agent

    Get your home in front of millions of buyers by listing it on Zillow.

    Learn how to do it

    Sell it yourself

    Take full control of how buyers see your home on Zillow by listing For Sale by Owner (FSBO).

    List your home

    What's special

    Spacious loftAttached two-car garageOlive treesBaja shelfCircular fountainOpen-concept kitchenLarge flat area
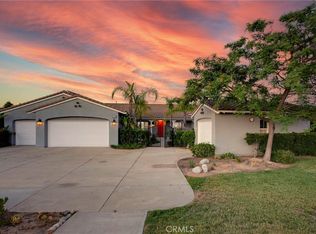
    Welcome to 27341 Red Ironbark Drive—a private, gated estate in Valley Center offering breathtaking views, resort-style amenities, and abundant usable land.

    Zillow last checked:

    Listing updated:

    Listed by:

    Casey Cooke DRE #01845539 casey.cooke@redfin.com,

    Redfin Corporation

    Bought with:

    David Butler, DRE #02040296

    Real Broker

    Source: CRMLS,MLS#: NDP2507014MLS LogoOriginating MLS: California Regional MLS (North San Diego County & Pacific Southwest AORs)

    Facts & features

    Interior

    Bedrooms & bathrooms
    • Bedrooms: 5
    • Bathrooms: 5
    • Full bathrooms: 4
    • 1/2 bathrooms: 1
    • Main level bathrooms: 2
    • Main level bedrooms: 1
    Rooms
    • Room types: Kitchen, Laundry, Living Room, Primary Bathroom, Primary Bedroom, Dining Room
    Bathroom
    • Features: Bathtub, Closet, Dual Sinks, Hollywood Bath
    Kitchen
    • Features: Butler's Pantry, Granite Counters, Kitchen Island, Kitchen/Family Room Combo, Pots & Pan Drawers, Tile Counters
    Heating
    • Central, Forced Air, Fireplace(s), Propane, Zoned
    Cooling
    • Central Air, Attic Fan
    Appliances
    • Included: Convection Oven, Double Oven, Dishwasher, Disposal, Microwave, Propane Cooktop, Propane Water Heater, Refrigerator, Self Cleaning Oven
    • Laundry: Washer Hookup, Laundry Room, Propane Dryer Hookup
    Features
    • Balcony, Separate/Formal Dining Room, Eat-in Kitchen, Granite Counters, High Ceilings, Multiple Staircases, Recessed Lighting, See Remarks, Two Story Ceilings, Unfurnished
    • Flooring: Carpet, See Remarks, Tile
    • Has fireplace: Yes
    • Fireplace features: Family Room, Living Room
    • Common walls with other units/homes: No Common Walls
    Interior area
    • Total interior livable area: 4,626 sqft

    Property

    Parking
    • Total spaces: 22
    • Parking features: Direct Access, Electric Gate, Garage, Gated, RV Potential, RV Gated, See Remarks
    • Attached garage spaces: 4
    • Carport spaces: 8
    • Covered spaces: 12
    • Uncovered spaces: 10
    Features
    • Levels: Two
    • Stories: 2
    • Entry location: 1
    • Patio & porch: Concrete, See Remarks
    • Exterior features: Awning(s), Barbecue, Lighting
    • Has private pool: Yes
    • Pool features: In Ground
    • Has spa: Yes
    • Spa features: In Ground, Private
    • Fencing: Average Condition,Partial
    • Has view: Yes
    • View description: City Lights, Hills, Mountain(s)
    Lot
    • Size: 2.15 Acres
    • Dimensions: ~476' x ~196'
    • Features: Back Yard, Front Yard, Landscaped, Rectangular Lot, Yard
    Details
    • Parcel number: 1867202800
    • Zoning: R-1:SINGLE FAM-RES
    • Special conditions: Standard

    Construction

    Type & style
    • Home type: SingleFamily
    • Property subtype: Single Family Residence
    Materials
    • Drywall, Glass, Concrete, Stone, See Remarks, Stucco
    • Foundation: Concrete Perimeter, Permanent
    • Roof: Concrete,Tile
    Condition
    • Updated/Remodeled,Turnkey
    • New construction: No
    • Year built: 2004

    Utilities & green energy

    • Electric: Standard
    • Sewer: Septic Tank
    • Utilities for property: Cable Available, Electricity Connected, See Remarks

    Community & HOA

    Community
    • Features: Rural, Gated
    • Security: Carbon Monoxide Detector(s), Fire Detection System, Security Gate, Gated Community, Smoke Detector(s)
    • Subdivision: Valley View Estates (345)
    HOA
    • Has HOA: Yes
    • Amenities included: Controlled Access
    • HOA fee: $175 monthly
    • HOA name: Valley View Ranch HOA
    • HOA phone: 858-485-9811
    Location
    • Region: Valley Center

    Financial & listing details

    • Price per square foot: $366/sqft
    • Tax assessed value: $1,695,000
    • Date on market: 7/16/2025
    • Cumulative days on market: 40 days
    • Listing terms: Cash,Conventional,VA Loan
    • Road surface type: Paved

    Price history

    DateEventPrice
    10/14/2025Sold$1,695,000-8.4%$366/sqft
    Source: CRMLS #NDP2507014 Report a problem
    9/7/2025Pending sale$1,850,000$400/sqft
    Source: CRMLS #NDP2507014 Report a problem
    7/17/2025Listed for sale$1,850,000+23.3%$400/sqft
    Source: CRMLS #NDP2507014 Report a problem
    1/3/2016Listing removed$1,500,000$324/sqft
    Source: BHHS California Properties #150034144 Report a problem
    6/24/2015Listed for sale$1,500,000+66%$324/sqft
    Source: BHHS California Properties #150034144 Report a problem
    3/12/2004Sold$903,500$195/sqft
    Source: Public Record Report a problem

    Public tax history

    YearProperty taxesTax assessment
    2026-- $1,695,000 +24.8%
    2025$16,442 +2.1%$1,358,127 +2%
    2024$16,100 +2.2%$1,331,498 +2%
    2023$15,749 +11.6%$1,305,391 +13.5%
    2022$14,117 +20.6%$1,150,000 +24.3%
    2021$11,705 +3.1%$925,000 +3.4%
    2020$11,350 +20.2%$895,000 +2.3%
    2019$9,439 -11.7%$875,000 +6.1%
    2018$10,686 +5.8%$825,000 +6.5%
    2017$10,097 +1.2%$775,000 +3.3%
    2016$9,981 -0.2%$750,000
    2015$9,998 +0.7%$750,000
    2014$9,929 $750,000 +29.3%
    2013-- $580,000
    2012-- $580,000
    2011-- $580,000 -4.9%
    2010-- $610,000
    2009-- $610,000 -41%
    2008-- $1,033,975 +7.8%
    2007-- $958,800 +2%
    2006-- $940,001 +2%
    2005-- $921,570 +48.4%
    2004-- $621,213
    Find assessor info on the county website

    Neighborhood: 92082

    Nearby schools

    GreatSchools rating
    Get a cash offer in 3 minutes
    Find out how much your home could sell for in as little as 3 minutes with a no-obligation cash offer.
    Estimated market value
    $1,714,500
    Get a cash offer in 3 minutes
    Find out how much your home could sell for in as little as 3 minutes with a no-obligation cash offer.
    Estimated market value
    $1,714,500