Skip main navigation
Sold for $974,900
  • Listed by: Realty ONE Group West • Jennifer Hultquist • Contact: 949-933-5599
    Bought with: eXp Realty of California, Inc.
    $974,900

    27344 Bottle Brush Way, Murrieta, CA 92562

    5beds
    3,948sqft
    Single Family Residence
    Built in 2005
    10,454 Square Feet Lot
    $988,200 Zestimate®
    $247/sqft
    $3,987 Estimated rent

    Home value

    $988,200

    $939,000 - $1.04M

    $3,987/mo

    Zestimate® history
    Loading
    Loading...

    Owner options

    List your home for rent

    $3,987/mo

    Rent Zestimate®

    Find your next renter with Zillow Rental Manager. Plus, with online applications, you can quickly screen prospective tenants – for free.

    Learn more

    $3,987/mo

    Rent Zestimate®

    Refinance and save

    $6,502/mo

    Est. payment

    Refinancing to a lower rate could help reduce your monthly payments and save thousands over the life of the loan.

    See today's rates

    $6,502/mo

    Est. payment

    Explore your selling options

    Work with a Zillow partner agent

    Leverage their expertise and Zillow's premium Showcase listings to get your home seen by more buyers.

    Get started

    List with your own agent

    Get your home in front of millions of buyers by listing it on Zillow.

    Learn how to do it

    Sell it yourself

    Take full control of how buyers see your home on Zillow by listing For Sale by Owner (FSBO).

    List your home

    What's special

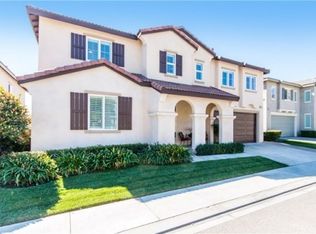
    Welcome to your dream home at Bottle Brush Way! Nestled at the end of a serene CUL-DE-SAC in the prestigious GUARD-GATED community of Greer Ranch, this 3948 sq. ft. residence boasts 5 BR, 3 BA, a spacious loft, + a study area w/a balcony.As you arrive, you'll be captivated by the home's curb appeal, featuring low-maintenance artificial turf. Step inside to be greeted by soaring 2-story ceilings & LUXURY VINYL PLANK flooring throughout the main level. The front of the home hosts a convenient MAIN FLOOR BR adjacent to the bath w/ a walk-in shower—perfect for guests.The front room, w/ its glass-paneled double doors and sunlit windows, offers an ideal space for a HOME OFFICE. Adjacent is the elegant dining room, showcasing an updated farmhouse chandelier and FRENCH DOORS that open to the backyard. A butler's pantry & walk-in pantry lead to the beautifully REMODELED KITCHEN, complete w/ a large QUARTZ ISLAND, white cabinetry, subway style backsplash, S.S. appl. incl. dbl. ovens, & a refrigerator. The kitchen nook, w/ ample space for a large table, flows seamlessly into the bright family room, highlighted by an UPDATED FIREPLACE w/ SHIPLAP surround & a custom wood mantle.Ascending the vinyl plank stairs w/ white risers, you'll find a generous LOFT w/STUDY AREA, perfect as a 2ND family or game room. The 3 secondary bedrooms share an UPDATED BA w/ dual sinks & a tub-shower combo. The laundry rm., featuring farmhouse tile floors, offers a sink & ample storage. Down the hall, discover your PRIVATE PRIMARY RETREAT, complete w/ F.P. + a balcony. The LUXURIOUS PRIMARY BA features dual sinks,QUARTZ counters, updated lighting, custom tile, a SPA TUB, & a walk-in shower. The EXPANSIVE BACKYARD, nearly a 1/4 ACRE, is a tropical oasis designed for lounging & entertaining. Children will adore the playhouse, & there's ample space to add a pool if desired. The 3-car tandem garage boasts newer EPOXY FLOORS. ADDITIONAL UPGRADES INCL: a newly replaced Lennox HVAC system, a newer water heater, crown molding, neutral grey walls, & upgraded baseboards. Almost every inch of this home has been meticulously upgraded! Bottle Brush WY is situated in the hills of Greer Ranch, offering 24-hour SECURITY, a COMMUNITY POOL, spa, clubhouse, parks, basketball court, walking trails, & more. Conveniently located near the 215 & 15 freeways, shopping centers, top-rated Murrieta schools, & close to Temecula wineries & Pechanga Casino, this home provides both luxury & convenience.

    Zillow last checked:

    Listing updated:

    Listed by:

    Jennifer Hultquist DRE #01932053 949-933-5599,

    Realty ONE Group West

    Bought with:

    Lorie Anne Auer, DRE #01333932

    eXp Realty of California, Inc.

    Source: CRMLS,MLS#: SW24125918MLS LogoOriginating MLS: California Regional MLS

    Facts & features

    Interior

    Bedrooms & bathrooms
    • Bedrooms: 5
    • Bathrooms: 3
    • Full bathrooms: 3
    • Main level bathrooms: 1
    • Main level bedrooms: 1
    Rooms
    • Room types: Bonus Room, Bedroom, Entry/Foyer, Family Room, Great Room, Kitchen, Laundry, Loft, Living Room, Primary Bedroom, Pantry
    Primary bedroom
    • Features: Primary Suite
    Bedroom
    • Features: Bedroom on Main Level
    Bathroom
    • Features: Bathroom Exhaust Fan, Bathtub, Dual Sinks, Quartz Counters, Remodeled, Walk-In Shower
    Kitchen
    • Features: Kitchen Island, Quartz Counters, Updated Kitchen, Walk-In Pantry
    Heating
    • Central
    Cooling
    • Central Air, Dual
    Appliances
    • Included: Double Oven, Dishwasher, Microwave, Refrigerator, Dryer, Washer
    • Laundry: Upper Level
    Features
    • Ceiling Fan(s), High Ceilings, Open Floorplan, Quartz Counters, Recessed Lighting, Bedroom on Main Level, Loft, Primary Suite, Walk-In Pantry
    • Has fireplace: Yes
    • Fireplace features: Family Room, Primary Bedroom
    • Common walls with other units/homes: No Common Walls
    Interior area
    • Total interior livable area: 3,948 sqft

    Property

    Parking
    • Total spaces: 3
    • Parking features: Garage Faces Front
    • Attached garage spaces: 3
    Features
    • Levels: Two
    • Stories: 2
    • Entry location: main
    • Pool features: Community, Association
    • Has spa: Yes
    • Spa features: Association, Community
    • Has view: Yes
    • View description: None
    Lot
    • Size: 10,454 Square Feet
    • Features: Cul-De-Sac, Landscaped
    Details
    • Parcel number: 392200063
    • Special conditions: Standard

    Construction

    Type & style
    • Home type: SingleFamily
    • Property subtype: Single Family Residence
    Condition
    • Updated/Remodeled,Turnkey
    • New construction: No
    • Year built: 2005

    Utilities & green energy

    • Sewer: Public Sewer
    • Water: Public

    Community & HOA

    Community
    • Features: Hiking, Park, Street Lights, Suburban, Gated, Pool
    • Security: Carbon Monoxide Detector(s), Gated with Guard, Gated Community, Gated with Attendant, 24 Hour Security
    HOA
    • Has HOA: Yes
    • Amenities included: Clubhouse, Sport Court, Meeting Room, Meeting/Banquet/Party Room, Outdoor Cooking Area, Barbecue, Picnic Area, Pool, Recreation Room, Spa/Hot Tub, Trail(s)
    • HOA fee: $250 monthly
    • HOA name: Greer Ranch
    • HOA phone: 951-244-0048
    Location
    • Region: Murrieta

    Financial & listing details

    • Price per square foot: $247/sqft
    • Tax assessed value: $997,197
    • Date on market: 6/29/2024
    • Cumulative days on market: 16 days
    • Listing terms: Submit
    • Inclusions: kitchen fridge, washer/dryer set, outdoor playhouse

    Price history

    DateEventPrice
    8/8/2024Sold$974,900$247/sqft
    Source: CRMLS #SW24125918 Report a problem
    7/31/2024Pending sale$974,900$247/sqft
    Source: CRMLS #SW24125918 Report a problem
    7/15/2024Contingent$974,900$247/sqft
    Source: CRMLS #SW24125918 Report a problem
    6/29/2024Listed for sale$974,900+35.4%$247/sqft
    Source: CRMLS #SW24125918 Report a problem
    12/8/2020Sold$720,000+2.9%$182/sqft
    Source: CRMLS #SW20189300 Report a problem
    10/23/2020Pending sale$700,000$177/sqft
    Source: Rancon Real Estate-Murrieta #SW20189300 Report a problem
    10/23/2020Listed for sale$700,000$177/sqft
    Source: Rancon Real Estate-Murrieta #SW20189300 Report a problem
    9/19/2020Listing removed$700,000$177/sqft
    Source: Rancon Real Estate-Murrieta #SW20189300 Report a problem
    9/16/2020Listed for sale$700,000+40%$177/sqft
    Source: Rancon Real Estate-Murrieta #SW20189300 Report a problem
    2/6/2020Sold$500,000-14.5%$127/sqft
    Source: CRMLS #OC19264858 Report a problem
    3/29/2006Sold$585,000$148/sqft
    Source: Public Record Report a problem

    Public tax history

    YearProperty taxesTax assessment
    2026-- $997,197 +2.3%
    2025$12,808 +21%$974,900 +27.6%
    2024$10,585 -1.1%$764,068 +2%
    2023$10,703 +2%$749,088 +2%
    2022$10,491 +0.1%$734,400 +2%
    2021$10,477 +16.1%$720,000 +20.9%
    2020$9,025 +2.7%$595,588 +3%
    2019$8,789 +3.8%$578,240 +4%
    2018$8,469 +7.1%$556,000 +8.6%
    2017$7,911 $512,000 +3.4%
    2016$7,911 +1.8%$495,000
    2015$7,773 -0.2%$495,000
    2014$7,787 $495,000 +33.1%
    2013-- $372,000 -0.5%
    2012-- $374,000 -2.3%
    2011-- $383,000 -6.6%
    2010-- $410,000 +4.3%
    2009-- $393,000 -20.3%
    2008-- $493,000 -17.4%
    2007-- $596,700 +95.3%
    2006-- $305,542 +82.7%
    2005-- $167,194
    Find assessor info on the county website

    Neighborhood: 92562

    Nearby schools

    GreatSchools rating
    Schools provided by the listing agent
    • Elementary: Antelope Hills
    • Middle: Shivela
    • High: Mesa

    Source: CRMLS. This data may not be complete. We recommend contacting the local school district to confirm school assignments for this home.

    Get a cash offer in 3 minutes
    Find out how much your home could sell for in as little as 3 minutes with a no-obligation cash offer.
    Estimated market value
    $988,200
    Get a cash offer in 3 minutes
    Find out how much your home could sell for in as little as 3 minutes with a no-obligation cash offer.
    Estimated market value
    $988,200