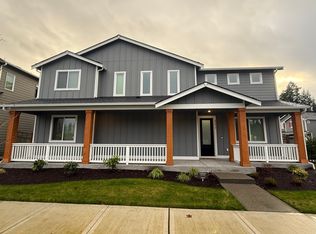
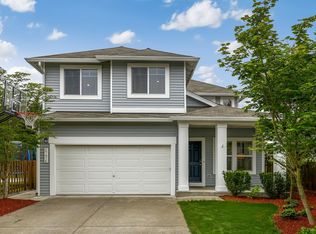
Welcome to the desirable Maple Woods neighborhood, where this charming home sits on a quiet cul-de-sac with picturesque tree views. Step into the vaulted living space and enjoy the open great room concept, featuring a kitchen with new stainless steel appliances and hardwood flooring. The family room, complete with a gas fireplace, offers a cozy spot to relax. The nice-sized yard, accessible from the eat-in kitchen, includes a patio perfect for BBQs or unwinding. Upstairs, the primary suite boasts a 5-piece bathroom with a dual vanity, soaking tub, and walk-in shower. This move-in ready home is conveniently located within walking distance to the grocery store/shopping (Safeway) and award winning Tahoma school district, Summit Park, and miles of trails, along numerous parks!
EXCELLENT CREDIT SCORED REQUIRED
Tenant is responsible for paying all utilities.
First and Last month's rent due at signing.
Security deposit of $3,000
Pet policy is negotiable
House for rent
Accepts Zillow applications
$3,100/moFees may apply
27345 245th Ave SE, Maple Valley, WA 98038
4beds
1,830sqft
Price may not include required fees and charges. Price shown reflects the lease term provided. Learn more|
Single family residence
Available now
Cats, dogs OK
In unit laundry
Attached garage parking
Forced air
What's special
Picturesque tree viewsVaulted living spaceHardwood flooringSoaking tubDual vanityWalk-in showerQuiet cul-de-sac
- 24 days |
- -- |
- -- |
Zillow last checked:
Listing updated:
Travel times
Facts & features
Interior
Bedrooms & bathrooms
- Bedrooms: 4
- Bathrooms: 3
- Full bathrooms: 2
- 1/2 bathrooms: 1
Heating
- Forced Air
Appliances
- Included: Dishwasher, Dryer, Microwave Oven, Oven, Refrigerator, Washer
- Laundry: In Unit
Features
- Flooring: Carpet, Hardwood
Interior area
- Total interior livable area: 1,830 sqft
Property
Parking
- Parking features: Attached, Garage
- Has attached garage: Yes
- Details: Contact manager
Details
- Additional structures: Garage(s)
- Parcel number: 5104510160
Construction
Type & style
- Home type: SingleFamily
- Property subtype: Single Family Residence
Community & HOA
Location
- Region: Maple Valley
Financial & listing details
- Lease term: 1 Year
Nearby apartments for rent

Price history
| Date | Event | Price |
|---|---|---|
| 9/11/2026 | Price change | $3,100-3.1%$2/sqft |
Source: Zillow Rentals Report a problem | ||
| 9/6/2026 | Price change | $3,200-3%$2/sqft |
Source: Zillow Rentals Report a problem | ||
| 9/1/2026 | Price change | $3,300-5.7%$2/sqft |
Source: Zillow Rentals Report a problem | ||
| 8/28/2026 | Listed for rent | $3,500$2/sqft |
Source: Zillow Rentals Report a problem | ||
| 12/30/2002 | Sold | $248,490$136/sqft |
Source: Public Record Report a problem | ||
Neighborhood: 98038
Nearby schools
GreatSchools rating
- 8/10Rock Creek Elementary SchoolGrades: PK-5Distance: 2.4 mi
- 9/10Summit Trail Middle SchoolGrades: 6-8Distance: 1.3 mi
- 9/10Tahoma Senior High SchoolGrades: 9-12Distance: 0.6 mi