Are you looking for a Table Rock Lake house with a gentle walk to the water & plenty of privacy! Does it need to have an outbuilding for all the lake toys, a 2 car garage, room to sleep 10-15 people & no use restrictions? Well your timing is excellent! Offered for sale is this 5 bd 3.5 bth Lakefront home on 2.5 acres with outbuilding. It has been used as a short term rental for the last few years & it does have that desirable gentle walk to the water under a canopy of mature timber, plenty of privacy & a great view thanks to the wall of lake front windows. The main floor has that open floor plan everyone is after, blending the living, dining & kitchen areas into one great space. It includes an owners suite with private bath, main floor laundry, huge pantry, 1/2 bath & attached 2 car garage. The lower level is all about the bedrooms with a Jack & Jill on each side & a living/entertaining space in the middle. The lakefront deck & lower patio run the length of the home & offer more than ample outdoor living. The current owners have been utilizing it as a Short Term Rental & would sell it with all appliances & most furnishings included if that is desired. If you're looking to keep for yourselves as a full time residence or a personal vacation home, the furnishings can be removed.
Closed
Price Unknown
27345 Farm Rd 1250, Golden, MO 65658
5beds
2,464sqft
Single Family Residence
Built in 2009
2.5 Acres Lot
$613,500 Zestimate®
$--/sqft
$2,771 Estimated rent
Home value
$613,500
$583,000 - $644,000
$2,771/mo
Zestimate® history
Owner options
List your home for rent
$2,771/mo
Rent Zestimate®
Find your next renter with Zillow Rental Manager. Plus, with online applications, you can quickly screen prospective tenants – for free.
$2,771/mo
Rent Zestimate®
Refinance and save
Refinancing to a lower rate could help reduce your monthly payments and save thousands over the life of the loan.
Explore your selling options
Work with a Zillow partner agent
Leverage their expertise and Zillow's premium Showcase listings to get your home seen by more buyers.
Get startedList with your own agent
Get your home in front of millions of buyers by listing it on Zillow.
Learn how to do itSell it yourself
Take full control of how buyers see your home on Zillow by listing For Sale by Owner (FSBO).
List your homeWhat's special
Zillow last checked:
Listing updated:
Listed by:
Chuck Goff 417-342-1222,
Lake Homes Realty of Missouri LLC.
Bought with:
Parker Stone, 2004010086
Keller Williams Tri-Lakes
Source: SOMOMLS as distributed by MLS GRID,MLS#: 60255439
Facts & features
Interior
Bedrooms & bathrooms
- Bedrooms: 5
- Bathrooms: 4
- Full bathrooms: 3
- 1/2 bathrooms: 1
Rooms
- Room types: Master Bedroom, Great Room
Primary bedroom
- Area: 198.32
- Dimensions: 13.4 x 14.8
Bedroom 1
- Area: 114.33
- Dimensions: 11.1 x 10.3
Bedroom 2
- Area: 108.78
- Dimensions: 11.1 x 9.8
Bedroom 3
- Area: 123.6
- Dimensions: 12 x 10.3
Bedroom 4
- Area: 101.01
- Dimensions: 11.1 x 9.1
Primary bathroom
- Area: 99.9
- Dimensions: 7.4 x 13.5
Bathroom full
- Area: 108.78
- Dimensions: 11.1 x 9.8
Bathroom full
- Area: 68.4
- Dimensions: 12 x 5.7
Bathroom half
- Area: 22.56
- Dimensions: 4.7 x 4.8
Dining area
- Area: 313.2
- Dimensions: 17.4 x 18
Family room
- Area: 211.2
- Dimensions: 12 x 17.6
Garage
- Description: 10.3 Ceilings
- Area: 546.48
- Dimensions: 19.8 x 27.6
Kitchen
- Area: 177
- Dimensions: 15 x 11.8
Utility room
- Area: 60
- Dimensions: 10 x 6
Heating
- Central, Electric
Cooling
- Central Air
Appliances
- Included: Dishwasher, Disposal, Free-Standing Electric Oven, Microwave, Refrigerator, Water Softener Owned
- Laundry: In Basement
Features
- Flooring: Carpet, Engineered Hardwood, Tile
- Basement: Finished,Walk-Out Access,Full
- Attic: Access Only:No Stairs
- Has fireplace: No
Interior area
- Total structure area: 2,464
- Total interior livable area: 2,464 sqft
- Finished area above ground: 2,464
- Finished area below ground: 0
Property
Parking
- Total spaces: 3
- Parking features: Additional Parking, Circular Driveway, Garage Faces Front, Gravel, RV Access/Parking
- Attached garage spaces: 3
- Has uncovered spaces: Yes
Features
- Levels: One
- Stories: 1
- Patio & porch: Covered, Deck, Front Porch, Patio
- Exterior features: Water Access
- Has view: Yes
- View description: Lake, Water
- Has water view: Yes
- Water view: Lake,Water
- Waterfront features: Lake Front, Waterfront
Lot
- Size: 2.5 Acres
- Features: Acreage, Cleared, Level, Mature Trees, Waterfront, Wooded/Cleared Combo
Details
- Additional structures: Outbuilding
- Parcel number: 01050102060000
Construction
Type & style
- Home type: SingleFamily
- Property subtype: Single Family Residence
Materials
- Foundation: Poured Concrete
- Roof: Asphalt
Condition
- Year built: 2009
Utilities & green energy
- Sewer: Septic Tank
- Water: Shared Well
Community & HOA
Community
- Subdivision: Sunshine Acres
Location
- Region: Golden
Financial & listing details
- Tax assessed value: $263,800
- Annual tax amount: $2,264
- Date on market: 10/31/2023
- Listing terms: Cash,Conventional,FHA,USDA/RD,VA Loan
- Road surface type: Asphalt, Gravel, Chip And Seal
Price history
| Date | Event | Price |
|---|---|---|
| 5/13/2026 | Listing removed | $639,000$259/sqft |
Source:  ReeceNichols Real Estate #60318696 Report a problem ReeceNichols Real Estate #60318696 Report a problem | ||
| 3/21/2026 | Listed for sale | $639,000+24.1%$259/sqft |
Source: ReeceNichols Real Estate #60318696 Report a problem | ||
| 4/15/2024 | Sold | -- |
Source:  SOMOMLS as distributed by MLS GRID #60255439 Report a problem SOMOMLS as distributed by MLS GRID #60255439 Report a problem | ||
| 2/28/2024 | Pending sale | $515,000$209/sqft |
Source: SOMOMLS as distributed by MLS GRID #60255439 Report a problem | ||
| 2/10/2024 | Price change | $515,000-5.5%$209/sqft |
Source: SOMOMLS as distributed by MLS GRID #60255439 Report a problem | ||
| 10/31/2023 | Listed for sale | $545,000$221/sqft |
Source: SOMOMLS as distributed by MLS GRID #60255439 Report a problem | ||
Public tax history
| Year | Property taxes | Tax assessment |
|---|---|---|
| 2025 | -- | $50,122 +8.6% |
| 2024 | $2,265 | $46,170 |
| 2023 | $2,265 | $46,170 |
| 2022 | $2,265 +10.6% | $46,170 |
| 2021 | $2,048 | $46,170 -14.1% |
| 2020 | -- | $53,751 +33.2% |
| 2019 | -- | $40,356 |
| 2018 | -- | $40,356 +14.9% |
| 2017 | -- | $35,112 +8.6% |
| 2016 | -- | $32,338 |
| 2015 | -- | $32,338 +4.6% |
| 2014 | -- | $30,913 |
| 2012 | -- | -- |
Find assessor info on the county website
Neighborhood: 65658
Nearby homes
- $348,10012.33 Acres27399 Farm Road 1250, Golden, MO 65658Off Market
- $488,800-- bd-- ba1.9k sqft27399 Farm Road 1250, Golden, MO 65658Off Market
- $1,000-- bd-- ba-- sqft27399 Farm Road 1250, Golden, MO 65658Off Market
- $493,5005 bd4 ba2.4k sqft27345 Farm Road 1250, Golden, MO 65658Off Market
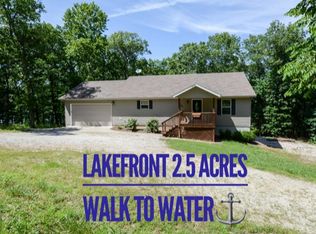
- $421,0002 bd3 ba1.9k sqft27404 Farm Road 1250, Golden, MO 65658Off Market
- $258,3003 bd3 ba2.3k sqft27401 Farm Road 1250, Golden, MO 65658Off Market
- $510,7002 bd3 ba2.7k sqft27401 Farm Road 1250, Golden, MO 65658Off Market
- $481,700-- bd-- ba2.3k sqft27401 Farm Road 1250, Golden, MO 65658Off Market
Nearby schools
GreatSchools rating
- 5/10Cassville Intermediate SchoolGrades: 3-5Distance: 17.3 mi
- 8/10Cassville Middle SchoolGrades: 6-8Distance: 17.3 mi
- 5/10Cassville High SchoolGrades: 9-12Distance: 17.3 mi
Schools provided by the listing agent
- Elementary: Cassville
- Middle: Cassville
- High: Cassville
Source: SOMOMLS as distributed by MLS GRID. This data may not be complete. We recommend contacting the local school district to confirm school assignments for this home.
- Missouri
- Barry County
- Golden
- 65658
- 27345 Farm Rd 1250
Nearby cities
Nearby neighborhoods
Nearby zip codes
Other Golden Topics
