Skip main navigation
Sold for $765,000
  • Listed by: Equity Union • Lovdeep Chhina • Contact: 661-645-9291
    Bought with: Sotheby's International Realty
    $765,000

    27346 Dearborn Dr, Valencia, CA 91354

    4beds
    1,962sqft
    Single Family Residence
    Built in 2004
    2,572 Square Feet Lot
    $761,800 Zestimate®
    $390/sqft
    $4,091 Estimated rent

    Home value

    $761,800

    $686,000 - $846,000

    $4,091/mo

    Zestimate® history
    Loading
    Loading...

    Owner options

    List your home for rent

    $4,091/mo

    Rent Zestimate®

    Find your next renter with Zillow Rental Manager. Plus, with online applications, you can quickly screen prospective tenants – for free.

    Learn more

    $4,091/mo

    Rent Zestimate®

    Refinance and save

    $5,085/mo

    Est. payment

    Refinancing to a lower rate could help reduce your monthly payments and save thousands over the life of the loan.

    See today's rates

    $5,085/mo

    Est. payment

    Explore your selling options

    Work with a Zillow partner agent

    Leverage their expertise and Zillow's premium Showcase listings to get your home seen by more buyers.

    Get started

    List with your own agent

    Get your home in front of millions of buyers by listing it on Zillow.

    Learn how to do it

    Sell it yourself

    Take full control of how buyers see your home on Zillow by listing For Sale by Owner (FSBO).

    List your home

    What's special

    Peaceful paseosLarge center islandSleek caesarstone countertopsSparkling community poolsSpa-inspired master bathEmbossed tin backsplashBeamed ceilings
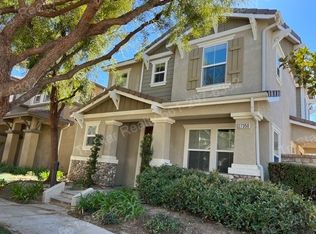
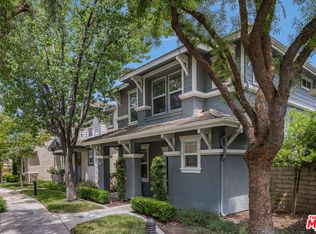
    Step into this beautifully maintained 4-bedroom, 2.5-bath home that truly feels like a vacation every day. Located in the highly sought-after, resort-like community of Creekside in Valencia, this home offers a rare blend of comfort, elegance, and convenience—with no Mello Roos and a low HOA. You'll enjoy access to two sparkling community pools, a clubhouse, scenic biking and walking trails, and peaceful paseos. Parks, playgrounds with tennis courts, and top-rated schools are all just a short stroll away, along with nearby shopping and dining options. Inside, the spacious open floor plan is filled with natural light, enhanced by beamed ceilings, a striking brick feature wall, and plantation shutters throughout. Newly refinished hardwood floors run through the main living spaces, while modern lighting fixtures and new designer carpet on the stairs and upper level bring a fresh, contemporary feel. The heart of the home is the chef’s kitchen, featuring a large center island, sleek Caesarstone countertops, embossed tin backsplash, pendant light wiring, stainless steel appliances, and imported Italian porcelain tile flooring—all designed with both beauty and function in mind. Upstairs, the primary suite is a true retreat, offering a cozy sitting area, a California custom walk-in closet, and a spa-inspired master bath with a jetted Jacuzzi tub and walk-in shower. Three additional bedrooms provide space for guests, family, or a home office, accompanied by a stylish and functional guest bath. Step outside to enjoy the inspirational decorative mosaic tiled patio, ideal for relaxing or entertaining in a private setting. The charming front porch overlooks a manicured front yard maintained by the HOA, offering lovely curb appeal. Additional upgrades include a 2-car attached garage with wall and standing shelves, a custom workbench, and a newer hot water heater. The home also features a front-loading oversized washer and dryer in the indoor laundry room, ceiling fans, and thoughtful finishing touches throughout. Don’t miss your chance to live in one of Valencia’s most desirable neighborhoods—where comfort, style, and location come together effortlessly. You are centrally located close to restaurants, shopping and award winning schools!

    Zillow last checked:

    Listing updated:

    Listed by:

    Lovdeep Chhina DRE #01860911 661-645-9291,

    Equity Union

    Bought with:

    Trisha Perez, DRE #01350740

    Sotheby's International Realty

    Source: CRMLS,MLS#: SR25098989MLS LogoOriginating MLS: California Regional MLS

    Facts & features

    Interior

    Bedrooms & bathrooms
    • Bedrooms: 4
    • Bathrooms: 3
    • Full bathrooms: 2
    • 1/2 bathrooms: 1
    • Main level bathrooms: 1
    Rooms
    • Room types: Bedroom, Kitchen, Living Room, Primary Bedroom, Other, Pantry
    Primary bedroom
    • Features: Primary Suite
    Bedroom
    • Features: All Bedrooms Up
    Bathroom
    • Features: Bathroom Exhaust Fan, Dual Sinks, Jetted Tub, Tub Shower, Walk-In Shower
    Kitchen
    • Features: Quartz Counters, Walk-In Pantry
    Other
    • Features: Walk-In Closet(s)
    Pantry
    • Features: Walk-In Pantry
    Heating
    • Central
    Cooling
    • Central Air
    Appliances
    • Included: Disposal, Gas Range, Microwave, Refrigerator, Water To Refrigerator, Water Heater
    • Laundry: Laundry Room
    Features
    • Beamed Ceilings, Breakfast Bar, Ceiling Fan(s), Eat-in Kitchen, Pantry, Quartz Counters, Storage, Tile Counters, All Bedrooms Up, Primary Suite, Walk-In Pantry, Walk-In Closet(s)
    • Flooring: Carpet, Tile, Wood
    • Windows: Double Pane Windows, Shutters
    • Has fireplace: No
    • Fireplace features: None
    • Common walls with other units/homes: 1 Common Wall
    Interior area
    • Total interior livable area: 1,962 sqft

    Property

    Parking
    • Total spaces: 2
    • Parking features: Door-Single, Garage
    • Attached garage spaces: 2
    Features
    • Levels: Two
    • Stories: 2
    • Entry location: 1
    • Patio & porch: Front Porch, Patio
    • Pool features: Association
    • Has spa: Yes
    • Spa features: Association
    • Has view: Yes
    • View description: Neighborhood
    Lot
    • Size: 2,572 Square Feet
    Details
    • Parcel number: 2810089004
    • Zoning: SCSP
    • Special conditions: Standard

    Construction

    Type & style
    • Home type: SingleFamily
    • Architectural style: Contemporary,Patio Home
    • Property subtype: Single Family Residence
    • Attached to another structure: Yes
    Materials
    • Frame, Stucco
    • Foundation: Slab
    • Roof: Tile
    Condition
    • Turnkey
    • New construction: No
    • Year built: 2004

    Utilities & green energy

    • Sewer: Public Sewer
    • Water: Public
    • Utilities for property: Electricity Connected, Natural Gas Connected, Sewer Connected, Water Connected

    Community & HOA

    Community
    • Features: Biking, Curbs, Street Lights
    • Security: Carbon Monoxide Detector(s), Smoke Detector(s)
    • Subdivision: Windsor Collection (Wndsr)
    HOA
    • Has HOA: Yes
    • Amenities included: Clubhouse, Sport Court, Maintenance Front Yard, Barbecue, Picnic Area, Tennis Court(s), Trail(s)
    • HOA fee: $224 monthly
    • HOA name: Creekside Community Association
    • HOA phone: 661-295-4900
    Location
    • Region: Valencia

    Financial & listing details

    • Price per square foot: $390/sqft
    • Tax assessed value: $806,265
    • Annual tax amount: $10,852
    • Date on market: 5/6/2025
    • Cumulative days on market: 19 days
    • Listing terms: Cash to New Loan,Conventional,FHA,VA Loan
    • Road surface type: Paved

    Price history

    DateEventPrice
    7/3/2025Sold$765,000-1.3%$390/sqft
    Source: CRMLS #SR25098989 Report a problem
    5/31/2025Pending sale$775,000$395/sqft
    Source: CRMLS #SR25098989 Report a problem
    5/23/2025Price change$775,000-3.1%$395/sqft
    Source: CRMLS #SR25098989 Report a problem
    5/7/2025Listed for sale$799,900+35.6%$408/sqft
    Source: CRMLS #SR25098989 Report a problem
    4/21/2006Sold$590,000+14.1%$301/sqft
    Source: Public Record Report a problem
    1/25/2005Sold$517,000$264/sqft
    Source: Public Record Report a problem

    Public tax history

    YearProperty taxesTax assessment
    2025$10,852 +3.5%$806,265 +2%
    2024$10,485 +2.4%$790,457 +2%
    2023$10,237 +2%$774,959 +5.3%
    2022$10,032 +15.3%$736,000 +17%
    2021$8,699 +5.1%$629,000 +5.9%
    2020$8,275 $594,000
    2019$8,275 +10.3%$594,000 +10.6%
    2018$7,499 $537,000
    2017$7,499 -0.4%$537,000 +11.2%
    2016$7,531 +11.9%$483,000
    2015$6,728 +4.4%$483,000 +3.3%
    2014$6,446 $467,600 +34.4%
    2012-- $348,000 -6.6%
    2011-- $372,700
    2010-- $372,700
    2009-- $372,700 -24.6%
    2008-- $494,400 -17.8%
    2007-- $601,800 +14.2%
    2006-- $527,136
    2005-- $527,136 +594.6%
    2004-- $75,890
    Find assessor info on the county website

    Neighborhood: Valencia

    Nearby schools

    GreatSchools rating
    Get a cash offer in 3 minutes
    Find out how much your home could sell for in as little as 3 minutes with a no-obligation cash offer.
    Estimated market value
    $761,800
    Get a cash offer in 3 minutes
    Find out how much your home could sell for in as little as 3 minutes with a no-obligation cash offer.
    Estimated market value
    $761,800