Nestled in a serene location this beautifully maintained home offers 4 bedrooms, 2 baths, and a 2-car garage with custom cabinets. The original owners have upgraded the property with granite countertops, upgraded cabinets, wood floors, and LVP in the bedrooms, providing both style and durability. Enjoy year-round comfort with multiple ceiling fans throughout the home, even on the porch, and a new AC unit installed 3-4 years ago. The backyard is a private oasis featuring a sparkling pool with a new pump (3-4 years old), travertine patio, gazebo with lighting, and breathtaking mountain views. Additional highlights include a custom-built fireplace mantel, built-in wine cabinet, cabinets in the laundry room, and an entertainment center, making this home as functional as it is beautiful.
Sold for $432,200
Zestimate®
$432,200
27348 N 90TH Lane, Peoria, AZ 85383
4beds
1,882sqft
Single Family Residence
Built in 2005
6,985 Square Feet Lot
$432,200 Zestimate®
$230/sqft
$2,568 Estimated rent
Home value
$432,200
$398,000 - $471,000
$2,568/mo
Zestimate® history
Owner options
List your home for rent
$2,568/mo
Rent Zestimate®
Find your next renter with Zillow Rental Manager. Plus, with online applications, you can quickly screen prospective tenants – for free.
$2,568/mo
Rent Zestimate®
Refinance and save
$2,797/mo
Est. payment
Refinancing to a lower rate could help reduce your monthly payments and save thousands over the life of the loan.
$2,797/mo
Est. payment
Explore your selling options
Work with a Zillow partner agent
Leverage their expertise and Zillow's premium Showcase listings to get your home seen by more buyers.
Get startedList with your own agent
Get your home in front of millions of buyers by listing it on Zillow.
Learn how to do itSell it yourself
Take full control of how buyers see your home on Zillow by listing For Sale by Owner (FSBO).
List your homeWhat's special
Sparkling poolCustom-built fireplace mantelEntertainment centerBreathtaking mountain viewsBuilt-in wine cabinetGazebo with lightingTravertine patio
Zillow last checked:
Listing updated:
Listed by:
Jayson Paulus 623-385-2826,
My Home Group Real Estate,
Douglas Hopkins,
My Home Group Real Estate
Bought with:
Tara Jones, BR586929000
Opendoor Brokerage, LLC
Source: ARMLS,MLS#: 7004710
Facts & features
Interior
Bedrooms & bathrooms
- Bedrooms: 4
- Bathrooms: 2
- Full bathrooms: 2
Heating
- Natural Gas
Cooling
- Central Air
Appliances
- Included: Refrigerator, Built-in Microwave, Dishwasher, Electric Oven
- Laundry: Inside
Features
- Granite Counters, Eat-in Kitchen, Breakfast Bar, Kitchen Island, Pantry, 3/4 Bath Master Bdrm
- Has basement: No
- Number of fireplaces: 1
Interior area
- Total structure area: 1,882
- Total interior livable area: 1,882 sqft
Property
Parking
- Total spaces: 4
- Parking features: Garage, Open
- Garage spaces: 2
- Uncovered spaces: 2
Features
- Stories: 1
- Has private pool: Yes
- Pool features: Outdoor Pool
- Has spa: Yes
- Spa features: Heated, Private
- Fencing: Block,Partial,Wrought Iron
Lot
- Size: 6,985 Square Feet
- Features: Desert Front, Gravel/Stone Front
Details
- Parcel number: 20139182
Construction
Type & style
- Home type: SingleFamily
- Property subtype: Single Family Residence
Materials
- Stucco, Wood Frame, Painted
- Roof: Tile
Condition
- Year built: 2005
Details
- Builder name: PULTE HOMES
Utilities & green energy
- Sewer: Public Sewer
- Water: City Water
Community & HOA
Community
- Subdivision: WESTWING MOUNTAIN PHASE 2 PARCEL 22
HOA
- Has HOA: Yes
- Services included: Maintenance Grounds
- HOA fee: $271 quarterly
- HOA name: WestWing Mountain
- HOA phone: 602-437-4777
Location
- Region: Peoria
Financial & listing details
- Price per square foot: $230/sqft
- Tax assessed value: $458,100
- Annual tax amount: $2,074
- Date on market: 5/5/2026
- Cumulative days on market: 67 days
- Listing terms: Cash,Conventional,FHA,VA Loan
- Ownership: Fee Simple
Price history
| Date | Event | Price |
|---|---|---|
| 7/10/2026 | Sold | $432,200-13.1%$230/sqft |
Source:  ARMLS #7004710 Report a problem ARMLS #7004710 Report a problem | ||
| 6/19/2026 | Pending sale | $497,500$264/sqft |
Source: ARMLS #7004710 Report a problem | ||
| 6/6/2026 | Price change | $497,500-0.5%$264/sqft |
Source: ARMLS #7004710 Report a problem | ||
| 5/21/2026 | Price change | $499,9000%$266/sqft |
Source: ARMLS #7004710 Report a problem | ||
| 5/12/2026 | Listed for sale | $500,000$266/sqft |
Source: ARMLS #7004710 Report a problem | ||
| 4/23/2026 | Pending sale | $500,000$266/sqft |
Source: ARMLS #7004710 Report a problem | ||
| 4/16/2026 | Price change | $500,000-2%$266/sqft |
Source: ARMLS #7004710 Report a problem | ||
| 3/27/2026 | Listed for sale | $510,000+40.6%$271/sqft |
Source: ARMLS #7004710 Report a problem | ||
| 5/24/2006 | Sold | $362,818$193/sqft |
Source: Public Record Report a problem | ||
Public tax history
| Year | Property taxes | Tax assessment |
|---|---|---|
| 2025 | $2,005 +0.7% | $45,810 +2% |
| 2024 | $1,992 +1.6% | $44,920 +94.6% |
| 2023 | $1,960 +0.8% | $23,089 -18.9% |
| 2022 | $1,944 -3.1% | $28,460 +7.7% |
| 2021 | $2,007 +3% | $26,420 +8.9% |
| 2020 | $1,949 +4% | $24,270 +5.5% |
| 2019 | $1,875 | $23,000 +3.6% |
| 2018 | $1,875 +3.6% | $22,210 +7.1% |
| 2017 | $1,810 +15.2% | $20,730 +3.6% |
| 2016 | $1,570 +2.3% | $20,010 +1.6% |
| 2015 | $1,534 | $19,700 +26.5% |
| 2014 | -- | $15,570 +15.1% |
| 2013 | -- | $13,530 -1.5% |
| 2012 | -- | $13,730 -5.6% |
| 2011 | -- | $14,550 -19.3% |
| 2010 | -- | $18,020 -31% |
| 2009 | -- | $26,120 -17.7% |
| 2008 | -- | $31,750 +16.7% |
| 2007 | -- | $27,200 |
Find assessor info on the county website
Neighborhood: Westwing Mountain
Nearby homes
- $2,8504 bd4 ba3k sqft27372 N 90th Ln, Peoria, AZ 85383For Rent

- $614,4004 bd2 ba3k sqft27324 N 90th Ln, Peoria, AZ 85383Off Market

- $501,6004 bd2 ba2k sqft27396 N 90th Ln, Peoria, AZ 85383Off Market
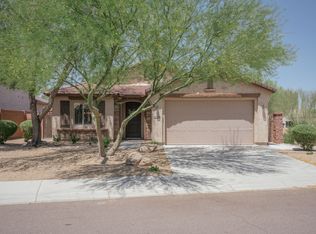
- $479,800-- bd3 ba2k sqft9044 W Buckhorn Trl, Peoria, AZ 85383Off Market
- $711,0004 bd3 ba3.2k sqft9055 W Buckhorn Trl, Peoria, AZ 85383Off Market
- $481,200-- bd3 ba2k sqft9057 W Pinnacle Vista Dr, Peoria, AZ 85383Off Market
- $680,500-- bd4 ba2.9k sqft27321 N 91st Dr, Peoria, AZ 85383Off Market
- $603,7005 bd3 ba3.2k sqft9047 W Buckhorn Trl, Peoria, AZ 85383Off Market
Nearby schools
GreatSchools rating
- 8/10West Wing Elementary SchoolGrades: PK-8Distance: 0.7 mi
- 9/10Mountain Ridge High SchoolGrades: 7-12Distance: 4 mi
Schools provided by the listing agent
- Elementary: West Wing School
- Middle: West Wing School
- High: Mountain Ridge High School
- District: Deer Valley Unified District
Source: ARMLS. This data may not be complete. We recommend contacting the local school district to confirm school assignments for this home.
Get a cash offer in 3 minutes
Find out how much your home could sell for in as little as 3 minutes with a no-obligation cash offer.
Estimated market value
$432,200
Get a cash offer in 3 minutes
Find out how much your home could sell for in as little as 3 minutes with a no-obligation cash offer.
Estimated market value
$432,200
- Arizona
- Maricopa County
- Peoria
- 85383
- Westwing Mountain
- 27348 N 90TH Lane
Nearby cities
Nearby neighborhoods
Nearby zip codes
Other Peoria Topics
