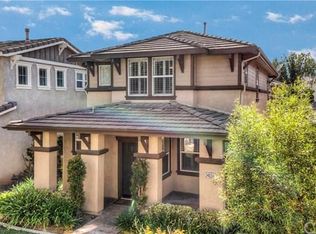
BEAUTIFUL PRIME VALENCIA LOCATION! PRICED TO SELL! 4-bedroom, 3-bathroom home located in the highly desirable and family-friendly Windsor Collection of the Creekside Community. This home is ideal for a family that is looking to move into this master-planned neighborhood full of gorgeous green-spaces, cycling/walking trails and so much more! This home has a great layout and very nice curb appeal!
Tile flooring & carpet downstairs with custom European-style moldings throughout. Plenty of cabinet storage space in the kitchen. Cabinets have been recently repainted. Stainless steel kitchen appliances, stove with oven and a separate laundry room next to the kitchen. The primary bedroom has a double French door entry. Primary bathroom with granite countertops, double sink, walk-in closet, and a soaking tub. The interior has been freshly repainted. This home also has an attached, two-car garage with plenty of extra storage. Easy access to pools/spa, a playground with BBQ picnic areas, and a clubhouse, No MELLO ROOS, and low HOA! Unique opportunity in a stellar location with ample guest parking. Walking distance to shopping and award winning schools.
Sold for $780,000
Listed by: Compass • Andreas Kramer • Contact: 661-258-3226
Bought with: Compass
$780,000
27349 Dearborn Dr, Valencia, CA 91354
4beds
1,962sqft
Single Family Residence
Built in 2004
2,595 Square Feet Lot
$804,600 Zestimate®
$398/sqft
$4,092 Estimated rent
Home value
$804,600
$764,000 - $845,000
$4,092/mo
Zestimate® history
Owner options
List your home for rent
$4,092/mo
Rent Zestimate®
Find your next renter with Zillow Rental Manager. Plus, with online applications, you can quickly screen prospective tenants – for free.
$4,092/mo
Rent Zestimate®
Refinance and save
$5,241/mo
Est. payment
Refinancing to a lower rate could help reduce your monthly payments and save thousands over the life of the loan.
$5,241/mo
Est. payment
Explore your selling options
Work with a Zillow partner agent
Leverage their expertise and Zillow's premium Showcase listings to get your home seen by more buyers.
Get startedList with your own agent
Get your home in front of millions of buyers by listing it on Zillow.
Learn how to do itSell it yourself
Take full control of how buyers see your home on Zillow by listing For Sale by Owner (FSBO).
List your homeWhat's special
Master-planned neighborhoodDouble french door entryCustom european-style moldings throughoutPrimary bathroomStainless steel kitchen appliancesSeparate laundry roomBbq picnic areas
Zillow last checked:
Listing updated:
Listed by:
Andreas Kramer DRE #02028797 661-258-3226,
Compass
Bought with:
Andreas Kramer, DRE #02028797
Compass
Source: CRMLS,MLS#: SR23100750 Originating MLS: California Regional MLS
Originating MLS: California Regional MLSFacts & features
Interior
Bedrooms & bathrooms
- Bedrooms: 4
- Bathrooms: 3
- Full bathrooms: 3
- Main level bathrooms: 1
Rooms
- Room types: Bedroom, Kitchen, Laundry, Living Room, Primary Bathroom, Primary Bedroom, Other, Pantry, Dining Room
Primary bedroom
- Features: Primary Suite
Bedroom
- Features: All Bedrooms Up
Bathroom
- Features: Bathtub, Dual Sinks, Enclosed Toilet, Jetted Tub, Soaking Tub, Separate Shower, Walk-In Shower
Kitchen
- Features: Kitchen Island, Kitchen/Family Room Combo, Tile Counters, Walk-In Pantry
Other
- Features: Walk-In Closet(s)
Pantry
- Features: Walk-In Pantry
Heating
- Central, Fireplace(s)
Cooling
- Central Air
Appliances
- Included: Built-In Range, Dishwasher, Microwave, Refrigerator
- Laundry: Inside
Features
- Breakfast Bar, Crown Molding, Separate/Formal Dining Room, High Ceilings, Pantry, Recessed Lighting, All Bedrooms Up, Primary Suite, Walk-In Pantry, Walk-In Closet(s)
- Flooring: Carpet
- Windows: Double Pane Windows
- Has fireplace: Yes
- Fireplace features: Living Room
- Common walls with other units/homes: No Common Walls
Interior area
- Total interior livable area: 1,962 sqft
Property
Parking
- Total spaces: 2
- Parking features: Garage
- Attached garage spaces: 2
Features
- Levels: Two
- Stories: 2
- Entry location: East side, first floor
- Patio & porch: Concrete, Patio, Porch
- Pool features: Community, Association
- Has spa: Yes
- Spa features: Community
- Has view: Yes
- View description: Courtyard
Lot
- Size: 2,595 Square Feet
- Features: 0-1 Unit/Acre
Details
- Parcel number: 2810091008
- Zoning: SCSP
- Special conditions: Standard
Construction
Type & style
- Home type: SingleFamily
- Property subtype: Single Family Residence
Materials
- Roof: Shingle
Condition
- New construction: No
- Year built: 2004
Utilities & green energy
- Sewer: Public Sewer
- Water: Public
Community & HOA
Community
- Features: Biking, Curbs, Dog Park, Hiking, Park, Storm Drain(s), Street Lights, Sidewalks, Pool
HOA
- Has HOA: Yes
- Amenities included: Jogging Path, Barbecue, Pool, Spa/Hot Tub, Tennis Court(s), Trail(s)
- HOA fee: $194 monthly
- HOA name: Creekside HOA
- HOA phone: 661-295-4900
Location
- Region: Valencia
Financial & listing details
- Price per square foot: $398/sqft
- Tax assessed value: $795,600
- Annual tax amount: $10,812
- Date on market: 6/28/2023
- Cumulative days on market: 7 days
- Listing terms: Conventional
- Road surface type: Paved
Price history
| Date | Event | Price |
|---|---|---|
| 8/7/2023 | Sold | $780,000+0.7%$398/sqft |
Source:  CRMLS #SR23100750 Report a problem CRMLS #SR23100750 Report a problem | ||
| 7/7/2023 | Contingent | $774,900$395/sqft |
Source: CRMLS #SR23100750 Report a problem | ||
| 6/28/2023 | Listed for sale | $774,900+49%$395/sqft |
Source: CRMLS #SR23100750 Report a problem | ||
| 3/24/2021 | Listing removed | -- |
Source: Owner Report a problem | ||
| 7/1/2020 | Listing removed | $3,200$2/sqft |
Source: Owner Report a problem | ||
| 6/23/2020 | Listed for rent | $3,200+8.5%$2/sqft |
Source: Owner Report a problem | ||
| 9/8/2018 | Listing removed | $2,950$2/sqft |
Source: Pinnacle Estate Properties - N #18379098 Report a problem | ||
| 8/24/2018 | Listed for rent | $2,950$2/sqft |
Source: Pinnacle Estate Properties - N #18379098 Report a problem | ||
| 2/11/2005 | Sold | $520,000$265/sqft |
Source: Public Record Report a problem | ||
Public tax history
| Year | Property taxes | Tax assessment |
|---|---|---|
| 2025 | $10,812 +3.6% | $795,600 +2% |
| 2024 | $10,441 +11.2% | $780,000 +12% |
| 2023 | $9,390 -0.8% | $696,673 +2% |
| 2022 | $9,469 +7.2% | $683,013 +8.6% |
| 2021 | $8,831 +5.7% | $629,000 +5.9% |
| 2020 | $8,357 | $594,000 |
| 2019 | $8,357 +10.2% | $594,000 +10.6% |
| 2018 | $7,584 | $537,000 |
| 2017 | $7,584 -0.4% | $537,000 +11.2% |
| 2016 | $7,616 +11.8% | $483,000 |
| 2015 | $6,813 +4.3% | $483,000 +3.3% |
| 2014 | $6,531 | $467,700 +34.4% |
| 2012 | -- | $348,000 -6.7% |
| 2011 | -- | $372,800 |
| 2010 | -- | $372,800 |
| 2009 | -- | $372,800 -24.6% |
| 2008 | -- | $494,400 -8.6% |
| 2007 | -- | $541,007 +2% |
| 2006 | -- | $530,400 |
| 2005 | -- | $530,400 +599.5% |
| 2004 | -- | $75,829 |
Find assessor info on the county website
Neighborhood: Valencia
Nearby homes
- $741,7003 bd3 ba1.8k sqft27345 Dearborn Dr, Valencia, CA 91354Off Market
- $744,9003 bd2 ba1.6k sqft27353 Dearborn Dr, Valencia, CA 91354Off Market

- $871,8005 bd3 ba2.1k sqft27341 Dearborn Dr, Valencia, CA 91354Off Market

- $755,0003 bd3 ba1.6k sqft24034 Whitewater Dr, Valencia, CA 91354Sold
- $762,1003 bd3 ba1.8k sqft24036 Whitewater Dr, Valencia, CA 91354Off Market
- $815,7003 bd2 ba2.1k sqft24032 Whitewater Dr, Valencia, CA 91354Off Market
- $817,7004 bd3 ba2.1k sqft27352 Dearborn Dr, Valencia, CA 91354Off Market
- $734,6003 bd3 ba1.6k sqft24038 Whitewater Dr, Valencia, CA 91354Off Market
Nearby schools
GreatSchools rating
- 9/10Bridgeport Elementary SchoolGrades: K-6Distance: 0.7 mi
- 8/10Rio Norte Junior High SchoolGrades: 7-8Distance: 1.6 mi
- 10/10Valencia High SchoolGrades: 9-12Distance: 0.5 mi
Get a cash offer in 3 minutes
Find out how much your home could sell for in as little as 3 minutes with a no-obligation cash offer.
Estimated market value
$804,600
Get a cash offer in 3 minutes
Find out how much your home could sell for in as little as 3 minutes with a no-obligation cash offer.
Estimated market value
$804,600
- California
- Los Angeles County
- Santa Clarita
- 91354
- Valencia
- 27349 Dearborn Dr
Nearby cities
Nearby neighborhoods
Nearby zip codes
Other Santa Clarita Topics
