7/12/24 OPEN HOUSE CANCELLED. Beautifully situated in a walkable community that includes tennis courts, cookout areas, and a community center. The property is also in walking distance to the Shops at Dakota Crossing, offering retail stores, shops, and a diverse array of restaurants, cafes, and eateries. It is also near to parks and green spaces for outdoor recreation and leisure and has easy access to public transportation. Situated right off of Interstate 295, the Beltway and major thoroughfares close by, providing a short drive to Downtown DC and Capitol Hill. This spacious Fort Lincoln property offers the perfect blend of modern comfort and timeless appeal, making it an ideal home for anyone seeking a sanctuary in the city. It offers over 2000sf of interior living space and a spacious backyard perfect for entertaining, as it is one of the largest floorplans in its subdivision. The home has an updated, modern, and functional kitchen with space to place eat-in dining furniture. It features two fireplaces and a floorplan with classic design and contemporary finishes that is perfect for gatherings and hosting guests. There is a half-bath on the main level. The primary bedroom provides generous closet space and an en-suite bathroom. In addition to the two full bathrooms on the second floor, there has been a shower added on the basement level as a bonus to the powder room on that same level. The large basement family room can easily accommodate multiple seating and entertainment areas and opens to the outdoor patio and yard area. Perfect for summer cookouts. This property has been beautifully maintained and updated and is move-in ready. An added bonus is the new windows that were recently installed (May 2024). Condo fees cover the management fees, roof repairs (replaced approx. 2018, snow removal, grass maintenance, parking lot area, and other common area maintenance, etc.). Seller is open to offers with buyer incentives (i.e. closing cost assistance, interest rate buy-down, etc.) See this stunning property in person!
Sold for $470,000
$470,000
2735 31st Pl NE #2735, Washington, DC 20018
3beds
2,145sqft
Townhouse
Built in 1978
-- sqft lot
$615,000 Zestimate®
$219/sqft
$3,744 Estimated rent
Home value
$615,000
$572,000 - $658,000
$3,744/mo
Zestimate® history
Owner options
List your home for rent
$3,744/mo
Rent Zestimate®
Find your next renter with Zillow Rental Manager. Plus, with online applications, you can quickly screen prospective tenants – for free.
$3,744/mo
Rent Zestimate®
Refinance and save
$2,242/mo
Est. payment
Refinancing to a lower rate could help reduce your monthly payments and save thousands over the life of the loan.
$2,242/mo
Est. payment
Explore your selling options
Work with a Zillow partner agent
Leverage their expertise and Zillow's premium Showcase listings to get your home seen by more buyers.
Get startedList with your own agent
Get your home in front of millions of buyers by listing it on Zillow.
Learn how to do itSell it yourself
Take full control of how buyers see your home on Zillow by listing For Sale by Owner (FSBO).
List your homeWhat's special
Zillow last checked:
Listing updated:
Listed by:
Laura Wilson 202-262-0220,
R.M. Simpson Real Estate, LLC.
Bought with:
Kiros Asmamaw, 595185
Heymann Realty, LLC
Source: Bright MLS,MLS#: DCDC2139084
Facts & features
Interior
Bedrooms & bathrooms
- Bedrooms: 3
- Bathrooms: 4
- Full bathrooms: 2
- 1/2 bathrooms: 2
- Main level bathrooms: 1
Basement
- Area: 0
Heating
- Forced Air, Electric
Cooling
- Central Air, Natural Gas
Appliances
- Included: Dishwasher, Dryer, Oven/Range - Electric, Refrigerator, Washer, Gas Water Heater
- Laundry: In Basement
Features
- Breakfast Area, Butlers Pantry
- Basement: Finished,Walk-Out Access
- Number of fireplaces: 2
Interior area
- Total structure area: 2,145
- Total interior livable area: 2,145 sqft
- Finished area above ground: 2,145
- Finished area below ground: 0
Property
Parking
- Total spaces: 1
- Parking features: Assigned, Permit Included, Off Street, On Street
- Has uncovered spaces: Yes
- Details: Assigned Parking, Assigned Space #: 060
Accessibility
- Accessibility features: None
Features
- Levels: Three
- Stories: 3
- Patio & porch: Patio
- Pool features: None
- Fencing: Wood
Lot
- Features: Soil Study Avail
Details
- Additional structures: Above Grade, Below Grade
- Parcel number: 4325//2054
- Zoning: R5C
- Special conditions: Standard
Construction
Type & style
- Home type: Townhouse
- Architectural style: Federal
- Property subtype: Townhouse
Materials
- Brick
- Foundation: Slab
Condition
- New construction: No
- Year built: 1978
Utilities & green energy
- Sewer: Public Sewer
- Water: Public
- Utilities for property: Cable Available, Phone Available, Water Available, Natural Gas Available, Electricity Available, Sewer Available, Cable, Broadband
Community & HOA
Community
- Condo and coop fee: $663 monthly
- Subdivision: Fort Lincoln
HOA
- Has HOA: No
- Amenities included: Reserved/Assigned Parking, Tennis Court(s), Tot Lots/Playground
- Services included: Common Area Maintenance, Management, Trash, Snow Removal, Maintenance Grounds, Other
- HOA name: Fort Lincoln Ii Hillside
Location
- Region: Washington
Financial & listing details
- Price per square foot: $219/sqft
- Tax assessed value: $505,330
- Annual tax amount: $4,170
- Date on market: 4/27/2024
- Listing agreement: Exclusive Agency
- Ownership: Condominium
Price history
| Date | Event | Price |
|---|---|---|
| 8/1/2024 | Sold | $470,000-3.5%$219/sqft |
Source:  Bright MLS #DCDC2139084 Report a problem Bright MLS #DCDC2139084 Report a problem | ||
| 7/13/2024 | Contingent | $487,000$227/sqft |
Source: Bright MLS #DCDC2139084 Report a problem | ||
| 6/29/2024 | Price change | $487,000-2%$227/sqft |
Source: Bright MLS #DCDC2139084 Report a problem | ||
| 4/27/2024 | Listed for sale | $497,000$232/sqft |
Source: Bright MLS #DCDC2139084 Report a problem | ||
Public tax history
| Year | Property taxes | Tax assessment |
|---|---|---|
| 2025 | $748 -82.5% | $543,530 +4.8% |
| 2024 | $4,278 +2.6% | $518,440 +2.6% |
| 2023 | $4,170 +2.2% | $505,330 +2.3% |
| 2022 | $4,080 +14.4% | $493,790 +14% |
| 2021 | $3,568 +4.7% | $433,080 +8% |
| 2020 | $3,410 +11% | $401,120 +11% |
| 2018 | $3,071 +4.3% | $361,260 +4.3% |
| 2017 | $2,945 +4.3% | $346,500 +4.3% |
| 2016 | $2,823 +12.1% | $332,170 +12.1% |
| 2015 | $2,518 +10.8% | $296,210 +10.8% |
| 2014 | $2,273 -18.9% | $267,360 -18.9% |
| 2013 | $2,801 -13.4% | $329,530 -13.4% |
| 2012 | $3,236 | $380,690 |
| 2011 | $3,236 +3.2% | $380,690 +3.2% |
| 2010 | $3,134 -2.9% | $368,760 -2.9% |
| 2009 | $3,228 +18.1% | $379,710 +22.3% |
| 2007 | $2,733 +57.2% | $310,590 +19.9% |
| 2006 | $1,739 -6.6% | $259,010 +11.7% |
| 2005 | $1,860 +6.7% | $231,790 +5.5% |
| 2004 | $1,744 +65.9% | $219,680 +57.5% |
| 2003 | $1,051 -21.5% | $139,510 |
| 2002 | $1,339 +27.4% | $139,510 |
| 2001 | $1,051 | $139,510 |
Find assessor info on the county website
Neighborhood: Fort Lincoln
Nearby homes
- $406,1003 bd2 ba1.3k sqft2739 31st Pl NE #2739, Washington, DC 20018Off Market

- $404,0002 bd3 ba1.3k sqft2729 31st Pl NE #2729, Washington, DC 20018Sold

- $527,6003 bd4 ba2k sqft2701 31st Pl NE #2701, Washington, DC 20018Off Market
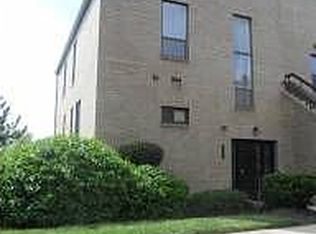
- $382,5002 bd2 ba1.3k sqft2703 31st Pl NE #2703, Washington, DC 20018Off Market
- $317,7002 bd2 ba1.3k sqft2709 31st Pl NE #2709, Washington, DC 20018Off Market
- $313,4002 bd2 ba1.3k sqft2711 31st Pl NE #2711, Washington, DC 20018Off Market
- $332,7003 bd2 ba1.3k sqft2713 31st Pl NE #2713, Washington, DC 20018Off Market
- $379,9003 bd2 ba1.3k sqft2715 31st Pl NE #2715, Washington, DC 20018Off Market
Nearby schools
GreatSchools rating
- 7/10Langdon Elementary SchoolGrades: PK-5Distance: 0.8 mi
- 4/10McKinley Middle SchoolGrades: 6-8Distance: 2.5 mi
- 3/10Dunbar High SchoolGrades: 9-12Distance: 3 mi
Schools provided by the listing agent
- District: District Of Columbia Public Schools
Source: Bright MLS. This data may not be complete. We recommend contacting the local school district to confirm school assignments for this home.
Get a cash offer in 3 minutes
Find out how much your home could sell for in as little as 3 minutes with a no-obligation cash offer.
Estimated market value
$615,000
Get a cash offer in 3 minutes
Find out how much your home could sell for in as little as 3 minutes with a no-obligation cash offer.
Estimated market value
$615,000
- Washington, DC
- District of Columbia
- Washington
- 20018
- Fort Lincoln
- 2735 31st Pl NE Unit 2735
Nearby cities
Nearby neighborhoods
Nearby zip codes
Other Washington Topics
