Introducing 2735 Arlee Ave, an impressive two-story home encompassing 4 bedrooms and 3 bathrooms, spanning a generous 2,473 square feet. With 9-foot ceilings enhancing the main level, this home offers a sense of spaciousness and elegance throughout. Enjoy contemporary living with LVP flooring gracing the main level's living areas. The kitchen radiates sophistication and functionality with the presence of stainless steel appliances, granite countertops, and a tiled backsplash. A secondary bedroom and bathroom are conveniently located on the main level, offering versatility and accessibility. Ascend to the upper level to discover the primary bedroom, complete with an ensuite bathroom and a spacious walk-in closet, ensuring a haven of comfort. Additionally, the upstairs houses two more bedrooms and a shared bathroom, providing ample space for family or guests.
Sold for $319,500
$319,500
2735 Arlee Ave, Opelika, AL 36804
4beds
2,473sqft
Single Family Residence
Built in 2022
5,662 Square Feet Lot
$324,900 Zestimate®
$129/sqft
$2,403 Estimated rent
Home value
$324,900
$309,000 - $341,000
$2,403/mo
Zestimate® history
Owner options
List your home for rent
$2,403/mo
Rent Zestimate®
Find your next renter with Zillow Rental Manager. Plus, with online applications, you can quickly screen prospective tenants – for free.
$2,403/mo
Rent Zestimate®
Refinance and save
$1,863/mo
Est. payment
Refinancing to a lower rate could help reduce your monthly payments and save thousands over the life of the loan.
$1,863/mo
Est. payment
Explore your selling options
Work with a Zillow partner agent
Leverage their expertise and Zillow's premium Showcase listings to get your home seen by more buyers.
Get startedList with your own agent
Get your home in front of millions of buyers by listing it on Zillow.
Learn how to do itSell it yourself
Take full control of how buyers see your home on Zillow by listing For Sale by Owner (FSBO).
List your homeWhat's special
Zillow last checked:
Listing updated:
Listed by:
RYAN ROBERTS,
BERKSHIRE HATHAWAY HOMESERVICES 334-826-1010
Bought with:
SAWYER JONES, 000131312
HOLLAND HOME SALES
Source: LCMLS,MLS#: 169734Originating MLS: Lee County Association of REALTORS
Facts & features
Interior
Bedrooms & bathrooms
- Bedrooms: 4
- Bathrooms: 3
- Full bathrooms: 3
- Main level bathrooms: 1
Heating
- Electric, Heat Pump
Cooling
- Heat Pump
Appliances
- Included: Dishwasher, Disposal, Microwave
- Laundry: Washer Hookup, Dryer Hookup
Features
- Ceiling Fan(s), Garden Tub/Roman Tub, Kitchen Island, Kitchen/Family Room Combo, Living/Dining Room, Pantry, Walk-In Pantry, Attic
- Flooring: Carpet, Plank, Simulated Wood
- Has fireplace: No
- Fireplace features: None
Interior area
- Total interior livable area: 2,473 sqft
- Finished area above ground: 2,473
- Finished area below ground: 0
Property
Parking
- Total spaces: 2
- Parking features: Attached, Garage, Two Car Garage
- Attached garage spaces: 2
Features
- Levels: Two
- Stories: 2
- Patio & porch: Covered, Front Porch, Patio
- Exterior features: Storage
- Pool features: None
- Fencing: None
Lot
- Size: 5,662 Square Feet
- Features: < 1/4 Acre
Details
- Parcel number: 1004204000094000
Construction
Type & style
- Home type: SingleFamily
- Property subtype: Single Family Residence
Materials
- Brick Veneer, Cement Siding
- Foundation: Slab
Condition
- Year built: 2022
Utilities & green energy
- Utilities for property: Electricity Available, Sewer Connected, Underground Utilities, Water Available
Community & HOA
Community
- Security: Security System
- Subdivision: VILLAGE AT WATERFORD
HOA
- Has HOA: Yes
- Amenities included: None
Location
- Region: Opelika
Financial & listing details
- Price per square foot: $129/sqft
- Tax assessed value: $274,020
- Annual tax amount: $2,959
- Date on market: 5/1/2024
- Cumulative days on market: 19 days
- Electric utility on property: Yes
Price history
| Date | Event | Price |
|---|---|---|
| 7/22/2024 | Sold | $319,500+0.2%$129/sqft |
Source: LCMLS #169734 Report a problem | ||
| 5/20/2024 | Pending sale | $319,000$129/sqft |
Source: LCMLS #169734 Report a problem | ||
| 5/1/2024 | Listed for sale | $319,000+12.8%$129/sqft |
Source: LCMLS #169734 Report a problem | ||
| 5/20/2022 | Sold | $282,780$114/sqft |
Source: LCMLS #154931 Report a problem | ||
| 2/27/2022 | Pending sale | $282,780$114/sqft |
Source: LCMLS #154931 Report a problem | ||
| 2/27/2022 | Price change | $282,780-0.5%$114/sqft |
Source: LCMLS #154931 Report a problem | ||
| 2/3/2022 | Price change | $284,330+1.8%$115/sqft |
Source: LCMLS #154931 Report a problem | ||
| 1/28/2022 | Listed for sale | $279,329$113/sqft |
Source: LCMLS #154931 Report a problem | ||
Public tax history
| Year | Property taxes | Tax assessment |
|---|---|---|
| 2024 | $2,959 +8.3% | $54,800 +8.3% |
| 2023 | $2,731 +648.2% | $50,580 +648.2% |
| 2022 | $365 | $6,760 |
| 2021 | $365 | $6,760 |
Find assessor info on the county website
Neighborhood: 36804
Nearby homes
- $294,5004 bd3 ba2.1k sqft2713 Arlee Ave, Opelika, AL 36804Off Market
- $299,9004 bd3 ba2.2k sqft2723 Arlee Ave, Opelika, AL 36804Sold
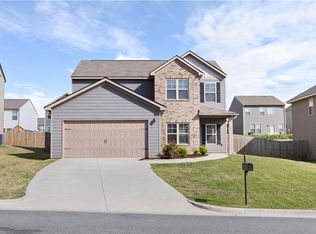
- $299,8004 bd3 ba2.4k sqft2711 Arlee Ave, Opelika, AL 36804Off Market
- $270,5904 bd3 ba1.7k sqft2658 Stokes Dr, Opelika, AL 36804Sold
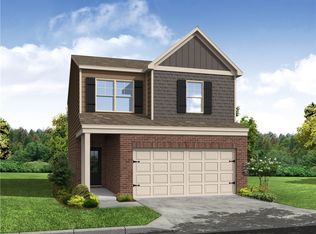
- $300,9004 bd3 ba2.4k sqft2720 Arlee Ave, Opelika, AL 36804Off Market
- $301,8004 bd3 ba2.4k sqft2712 Arlee Ave, Opelika, AL 36804Off Market
- $252,3403 bd3 ba1.6k sqft2749 Stokes Dr, Opelika, AL 36804Sold
- $252,5903 bd3 ba1.6k sqft2742 Stokes Dr, Opelika, AL 36804Sold
Nearby schools
GreatSchools rating
- 6/10Southview Primary SchoolGrades: K-2Distance: 0.9 mi
- 9/10Fox Run SchoolGrades: 6Distance: 3 mi
- 5/10Opelika High SchoolGrades: PK,9-12Distance: 3.6 mi
Schools provided by the listing agent
- Elementary: NORTHSIDE INTERMEDIATE/SOUTHVIEW PRIMARY
- Middle: NORTHSIDE INTERMEDIATE/SOUTHVIEW PRIMARY
Source: LCMLS. This data may not be complete. We recommend contacting the local school district to confirm school assignments for this home.


Get pre-qualified for a loan
At Zillow Home Loans, we can pre-qualify you in as little as 5 minutes with no impact to your credit score.An equal housing lender. NMLS #10287.
- Alabama
- Lee County
- Opelika
- 36804
- 2735 Arlee Ave
