Welcome to this beautifully updated full-brick ranch nestled in the established Willowbrook neighborhood of Matthews. This charming home offers an abundance of upgrades inside and out, blending timeless character with modern style. Step into a thoughtfully designed floorplan highlighted by a vaulted great room featuring natural wood beam detail and skylights that flood the space with natural light, along with a stunning brick fireplace that creates a warm and inviting focal point. The home showcases laminate hardwood floors throughout and fresh, bright interior paint that enhances its airy feel while showcasing the original trim. The kitchen is a true standout, complete with new quartz countertops, a custom island, and upgraded pantry cabinetry, perfect for both everyday living and entertaining. Stylish light fixtures have been updated both indoors and outdoors. Just off the main living area, a cozy sunroom provides a peaceful retreat, offering views of the private, fenced backyard. Step outside to enjoy the extended patio, ideal for relaxing evenings or hosting gatherings in your own outdoor oasis.
Closed
$550,000
2735 Bent Oak Dr, Matthews, NC 28104
4beds
2,160sqft
Single Family Residence
Built in 1990
0.63 Acres Lot
$547,900 Zestimate®
$255/sqft
$2,644 Estimated rent
Home value
$547,900
$515,000 - $581,000
$2,644/mo
Zestimate® history
Owner options
List your home for rent
$2,644/mo
Rent Zestimate®
Find your next renter with Zillow Rental Manager. Plus, with online applications, you can quickly screen prospective tenants – for free.
$2,644/mo
Rent Zestimate®
Refinance and save
$3,656/mo
Est. payment
Refinancing to a lower rate could help reduce your monthly payments and save thousands over the life of the loan.
$3,656/mo
Est. payment
Explore your selling options
Work with a Zillow partner agent
Leverage their expertise and Zillow's premium Showcase listings to get your home seen by more buyers.
Get startedList with your own agent
Get your home in front of millions of buyers by listing it on Zillow.
Learn how to do itSell it yourself
Take full control of how buyers see your home on Zillow by listing For Sale by Owner (FSBO).
List your homeWhat's special
Full-brick ranchOriginal trimCozy sunroomLaminate hardwood floors throughoutPrivate fenced backyardCustom islandFresh bright interior paint
Zillow last checked:
Listing updated:
Listed by:
Jeremy Ordan jeremy.ordan@allentate.com,
Howard Hanna Allen Tate Charlotte South,
Brittany Osborne,
Howard Hanna Allen Tate Charlotte South
Bought with:
Jan Lee
United Real Estate-Queen City
Source: Canopy MLS as distributed by MLS GRID,MLS#: 4360867
Facts & features
Interior
Bedrooms & bathrooms
- Bedrooms: 4
- Bathrooms: 2
- Full bathrooms: 2
- Main level bedrooms: 4
Primary bedroom
- Level: Main
Bedroom s
- Level: Main
Bathroom full
- Level: Main
Breakfast
- Level: Main
Dining room
- Level: Main
Great room
- Level: Main
Kitchen
- Level: Main
Sunroom
- Level: Main
Heating
- Forced Air, Natural Gas
Cooling
- Ceiling Fan(s), Central Air
Appliances
- Included: Dishwasher, Disposal, Electric Range, Exhaust Fan, Gas Water Heater, Microwave, Plumbed For Ice Maker
- Laundry: Laundry Closet, Main Level
Features
- Soaking Tub, Kitchen Island, Walk-In Closet(s)
- Flooring: Laminate
- Doors: Storm Door(s)
- Windows: Skylight(s)
- Has basement: No
- Attic: Pull Down Stairs
- Fireplace features: Gas Log, Great Room
Interior area
- Total structure area: 2,160
- Total interior livable area: 2,160 sqft
- Finished area above ground: 2,160
- Finished area below ground: 0
Property
Parking
- Total spaces: 2
- Parking features: Attached Garage, Garage Faces Side, Garage on Main Level
- Attached garage spaces: 2
Features
- Levels: One
- Stories: 1
- Patio & porch: Front Porch, Patio
- Pool features: Community
- Fencing: Fenced
Lot
- Size: 0.63 Acres
- Dimensions: 75 x 75 x 25 x 280 x 24 x 297
Details
- Parcel number: 07054369
- Zoning: AN4
- Special conditions: Standard
Construction
Type & style
- Home type: SingleFamily
- Architectural style: Ranch
- Property subtype: Single Family Residence
Materials
- Brick Full
- Foundation: Crawl Space
Condition
- New construction: No
- Year built: 1990
Utilities & green energy
- Sewer: County Sewer
- Water: County Water
- Utilities for property: Cable Available, Electricity Connected
Community & HOA
Community
- Features: Clubhouse, Picnic Area, Playground, Recreation Area, Tennis Court(s)
- Security: Carbon Monoxide Detector(s)
- Subdivision: Willowbrook
HOA
- Has HOA: Yes
- HOA fee: $442 annually
- HOA name: Braesael Mgmt
- HOA phone: 704-847-3507
Location
- Region: Matthews
Financial & listing details
- Price per square foot: $255/sqft
- Tax assessed value: $484,900
- Annual tax amount: $3,296
- Date on market: 3/27/2026
- Listing terms: Cash,Conventional,FHA,VA Loan
- Electric utility on property: Yes
- Road surface type: Concrete, Paved
Price history
| Date | Event | Price |
|---|---|---|
| 5/12/2026 | Sold | $550,000+4.8%$255/sqft |
Source:  Canopy MLS as distributed by MLS GRID #4360867 Report a problem Canopy MLS as distributed by MLS GRID #4360867 Report a problem | ||
| 3/27/2026 | Listed for sale | $525,000+10.5%$243/sqft |
Source: Canopy MLS as distributed by MLS GRID #4360867 Report a problem | ||
| 12/2/2022 | Sold | $475,000-2.1%$220/sqft |
Source: Canopy MLS as distributed by MLS GRID #3914843 Report a problem | ||
| 11/9/2022 | Contingent | $485,000$225/sqft |
Source: Canopy MLS as distributed by MLS GRID #3914843 Report a problem | ||
| 10/21/2022 | Listed for sale | $485,000+34.7%$225/sqft |
Source: Canopy MLS as distributed by MLS GRID #3914843 Report a problem | ||
| 7/12/2021 | Sold | $360,000+2.9%$167/sqft |
Source: Canopy MLS as distributed by MLS GRID #3741482 Report a problem | ||
| 5/25/2021 | Pending sale | $350,000$162/sqft |
Source:  RE/MAX International #3741482 Report a problem RE/MAX International #3741482 Report a problem | ||
| 5/21/2021 | Listed for sale | $350,000+47.7%$162/sqft |
Source: RE/MAX International #3741482 Report a problem | ||
| 7/7/2005 | Sold | $237,000$110/sqft |
Source: Public Record Report a problem | ||
Public tax history
| Year | Property taxes | Tax assessment |
|---|---|---|
| 2025 | $3,296 +15.3% | $484,900 +48.5% |
| 2024 | $2,859 +4.4% | $326,500 |
| 2023 | $2,738 +0.8% | $326,500 |
| 2022 | $2,717 | $326,500 |
| 2021 | $2,717 +12.3% | $326,500 +36.8% |
| 2020 | $2,419 0% | $238,600 |
| 2019 | $2,419 | $238,600 +0% |
| 2018 | $2,419 | $238,570 0% |
| 2017 | $2,419 -3.4% | $238,600 +0% |
| 2016 | $2,504 | $238,570 |
| 2015 | $2,504 +38.4% | $238,570 -5.8% |
| 2014 | $1,809 | $253,210 |
| 2013 | -- | $253,210 |
| 2012 | -- | $253,210 |
| 2011 | -- | $253,210 |
| 2010 | -- | $253,210 |
| 2009 | $1,809 | $253,210 |
| 2008 | $1,809 +10% | $253,210 +15.3% |
| 2007 | $1,644 +9.6% | $219,540 |
| 2006 | $1,500 | $219,540 |
| 2005 | -- | $219,540 |
| 2004 | -- | $219,540 +5.8% |
| 2003 | -- | $207,410 |
| 2002 | -- | $207,410 |
| 2001 | -- | $207,410 |
| 2000 | -- | $207,410 |
Find assessor info on the county website
Neighborhood: 28104
Nearby homes
- $490,8003 bd2 ba2k sqft2727 Bent Oak Dr, Matthews, NC 28104Off Market
- $540,0003 bd2 ba2.4k sqft2743 Bent Oak Dr, Matthews, NC 28104Off Market
- $510,1003 bd2 ba2.5k sqft2752 Bent Oak Dr, Matthews, NC 28104Off Market
- $564,0004 bd3 ba2.4k sqft2720 Bent Oak Dr, Matthews, NC 28104Off Market
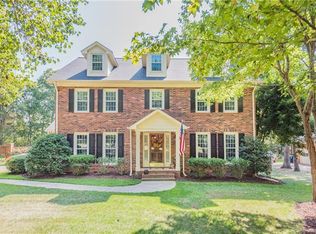
- $499,0004 bd3 ba2.2k sqft2719 Bent Oak Dr, Matthews, NC 28104Off Market
- $478,1003 bd2 ba2.1k sqft2760 Bent Oak Dr, Matthews, NC 28104Off Market
- $521,1003 bd3 ba2.3k sqft2736 Bent Oak Dr, Matthews, NC 28104Off Market
- $493,3003 bd2 ba2k sqft2809 Bent Oak Dr, Matthews, NC 28104Off Market
Nearby schools
GreatSchools rating
- 9/10Stallings Elementary SchoolGrades: K-5Distance: 3.2 mi
- 9/10Porter Ridge Middle SchoolGrades: 6-8Distance: 4.8 mi
- 7/10Porter Ridge High SchoolGrades: 9-12Distance: 4.7 mi
Schools provided by the listing agent
- Elementary: Stallings
- Middle: Porter Ridge
- High: Porter Ridge
Source: Canopy MLS as distributed by MLS GRID. This data may not be complete. We recommend contacting the local school district to confirm school assignments for this home.
Get a cash offer in 3 minutes
Find out how much your home could sell for in as little as 3 minutes with a no-obligation cash offer.
Estimated market value
$547,900
Get a cash offer in 3 minutes
Find out how much your home could sell for in as little as 3 minutes with a no-obligation cash offer.
Estimated market value
$547,900
- North Carolina
- Union County
- Stallings
- 28104
- 2735 Bent Oak Dr
Nearby cities
Nearby zip codes
Other Stallings Topics
