Skip main navigation
Off market
Street View
  • $1,299,900

    2735 Burlington Ave N, Saint Petersburg, FL 33713

    4beds
    2,528sqft
    Single Family Residence
    Built in 2020
    5,835 Square Feet Lot
    $1,299,900 Zestimate®
    $514/sqft
    $6,435 Estimated rent

    Home value

    $1,299,900

    $1.20M - $1.43M

    $6,435/mo

    Zestimate® history
    Loading
    Loading...

    Owner options

    List your home for rent

    $6,435/mo

    Rent Zestimate®

    Find your next renter with Zillow Rental Manager. Plus, with online applications, you can quickly screen prospective tenants – for free.

    Learn more

    $6,435/mo

    Rent Zestimate®

    Refinance and save

    $9,080/mo

    Est. payment

    Refinancing to a lower rate could help reduce your monthly payments and save thousands over the life of the loan.

    See today's rates

    $9,080/mo

    Est. payment

    Explore your selling options

    Work with a Zillow partner agent

    Leverage their expertise and Zillow's premium Showcase listings to get your home seen by more buyers.

    Get started

    List with your own agent

    Get your home in front of millions of buyers by listing it on Zillow.

    Learn how to do it

    Sell it yourself

    Take full control of how buyers see your home on Zillow by listing For Sale by Owner (FSBO).

    List your home

    What's special

    Pre-Construction. To be built. Historic Kenwood New Construction by One of St. Petersburg's Most Detailed Home Builders, Canopy Builders! This Single Family Residence, Scheduled for Completion by July 31st, 2020, Offers 4 Bedrooms, 2.5 Bathrooms and a Detached, 2 Car Garage. No Expense has Been Spared with this New Build Which Boasts Hardie Board Siding, Impact Resistant Windows & Doors, 10' Ceilings on the Main Level & 9' Ceilings on the 2nd Level, Dedicated Laundry Room on 2nd Level with Wash Tub, Butler's Pantry and Covered Front & Rear Porches. Thoughtfully Selected Finishes have been Hand Picked by a Local Interior Designer, and Include the Following: 6.5" French White Oak Engineered Hardwood Flooring, 8' Shaker Style Interior Doors, Two-Tone Kitchen with Spacious Island and Quartz Countertops, Bridge Style Kitchen Faucet, Marble Backsplash, Subway, Penny Round and Hexagon Tiling, Free-Standing Natural Gas Range, Designer Hardware, Tankless Water Heater, Reclaimed Red Brick Front Walkway and So Much More. The Spacious, Master Suite is a True Retreat, and Offers a Large Walk-In Closet, Double Sink Vanity, Free-Standing Tub and Walk-In Shower. The Location of this Lot is Premium, and Located Within Minutes to Booming Downtown St. Pete, Central Avenue and Seminole Park. Perfectly Positioned on a Brick Street with Granite Curbs, Hex-block Sidewalks and Canopy Oak Trees. Schedule a Private Meeting to Review the Finish Selections and Secure Your New Home for the Upcoming Fall and Winter!

    This property is not currently displayed as for sale or rent on Zillow. This may be different from what's on other websites or public sources.
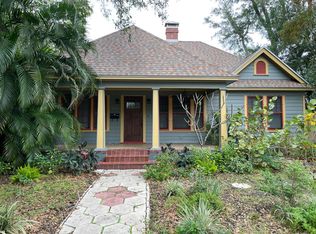
    Originating MLS: Pinellas Suncoast

    Facts & features

    Interior

    Bedrooms & bathrooms
    • Bedrooms: 4
    • Bathrooms: 3
    • Full bathrooms: 3
    • 1/2 bathrooms: 1
    Heating
    • Forced air, Electric, Gas
    Cooling
    • Central
    Appliances
    • Included: Dishwasher, Dryer, Garbage disposal, Microwave, Range / Oven, Refrigerator, Washer
    • Laundry: Laundry Room
    Features
    • Ceiling Fans(s), Open Floorplan, Stone Counters, Walk-In Closet(s), Solid Wood Cabinets, Kitchen/Family Room Combo
    • Flooring: Tile, Hardwood
    • Windows: ENERGY STAR Qualified Windows, Low Emissivity Windows
    • Basement: None
    Interior area
    • Structure area source: Builder
    • Total interior livable area: 2,528 sqft

    Property

    Parking
    • Total spaces: 3
    • Parking features: Garage - Detached
    Features
    • Levels: Two
    • Patio & porch: Covered, Front Porch, Rear Porch
    • Exterior features: Wood
    • Has view: Yes
    • View description: City
    Lot
    • Size: 5,835 Square Feet
    • Dimensions: 45x127
    • Features: In City Limits, Level/Flat, Sidewalk, Street Brick, Historic District
    • Residential vegetation: Trees/Landscaped, Oak Trees
    Details
    • Parcel number: 233116350820100120

    Construction

    Type & style
    • Home type: SingleFamily
    • Architectural style: Craftsman
    • Property subtype: Single Family Residence
    Materials
    • Frame
    • Foundation: Footing
    • Roof: Composition
    Condition
    • Pre-Construction
    • Year built: 2020
    Details
    • Builder name: Canopy Builders

    Utilities & green energy

    • Sewer: Public Sewer
    • Water: Public
    • Utilities for property: Electricity Connected, Natural Gas Connected, Sewer Connected, BB/HS Internet Available

    Community & HOA

    Community
    • Subdivision: HALLS CENTRAL AVE 1
    Location
    • Region: Saint Petersburg

    Financial & listing details

    • Price per square foot: $514/sqft
    • Tax assessed value: $1,034,392
    • Annual tax amount: $12,334
    • Listing terms: Cash, Conventional
    • Ownership: Fee Simple

    Price history

    DateEventPrice
    11/5/2020Sold$723,500+76.5%$286/sqft
    Source: Public Record Report a problem
    3/12/2020Sold$410,000-2.1%$162/sqft
    Source: Public Record Report a problem
    3/2/2020Listed for sale$419,000$166/sqft
    Source: KELLER WILLIAMS ST PETE REALTY #U8073307 Report a problem
    2/2/2020Pending sale$419,000$166/sqft
    Source: KELLER WILLIAMS ST PETE REALTY #U8073307 Report a problem
    1/31/2020Listed for sale$419,000+153.9%$166/sqft
    Source: KELLER WILLIAMS ST PETE REALTY #U8073307 Report a problem
    11/18/2019Sold$165,000-37.7%$65/sqft
    Source: Public Record Report a problem
    1/10/2019Sold$265,000-22.1%$105/sqft
    Source: Public Record Report a problem
    12/4/2018Pending sale$340,000$134/sqft
    Source: Keller Williams St. Pete Realty #U8025219 Report a problem
    11/21/2018Listed for sale$340,000-14.4%$134/sqft
    Source: KELLER WILLIAMS ST PETE REALTY #U8025219 Report a problem
    1/13/2017Sold$397,000+367.1%$157/sqft
    Source: Stellar MLS #U7797926 Report a problem
    9/3/2015Sold$85,000$34/sqft
    Source: Stellar MLS #O5376267 Report a problem

    Public tax history

    YearProperty taxesTax assessment
    2025$12,334 +5.2%$661,803 +2.9%
    2024$11,721 +1.4%$643,152 +3%
    2023$11,556 +2.3%$624,419 +3%
    2022$11,292 +6.9%$606,232 +11.3%
    2021$10,560 +234.3%$544,800 +268.9%
    2020$3,158 -3.3%$147,683 -2.5%
    2019$3,265 $151,470 +80.3%
    2018$3,265 +260.2%$83,996 +2.1%
    2017$906 +4.7%$82,268 +2.1%
    2016$865 -1.5%$80,576 +0.7%
    2015$878 +1.2%$80,016 +0.8%
    2014$868 +1.7%$79,381 +1.5%
    2013$853 +2.9%$78,208 +1.7%
    2012$829 $76,901 +3%
    2011-- $74,661 +1.5%
    2010-- $73,558 +2.7%
    2009-- $71,624 +0.1%
    2008$712 $71,552 +3%
    2007-- $69,468 -66.6%
    2005-- $207,700 +25.7%
    2004$946 +2.7%$165,200 +44.8%
    2003$921 +5.2%$114,100 +2.7%
    2002$876 $111,100 +29.2%
    2001$876 +4.8%$86,000 +19.6%
    2000$835 $71,900
    Find assessor info on the county website

    Neighborhood: Historic Kenwood

    Nearby schools

    GreatSchools rating
    Schools provided by the listing agent
    • High: St. Petersburg High-PN

    Source: The MLS. This data may not be complete. We recommend contacting the local school district to confirm school assignments for this home.

    Get a cash offer in 3 minutes
    Find out how much your home could sell for in as little as 3 minutes with a no-obligation cash offer.
    Estimated market value
    $1,299,900
    Get a cash offer in 3 minutes
    Find out how much your home could sell for in as little as 3 minutes with a no-obligation cash offer.
    Estimated market value
    $1,299,900