Skip main navigation
Sold for $410,000
  • $410,000

    2735 Cansler Dr, Maryville, TN 37801

    3beds
    1,470sqft
    Single Family Residence
    Built in 2024
    0.5 Acres Lot
    $412,600 Zestimate®
    $279/sqft
    $2,292 Estimated rent

    Home value

    $412,600

    $375,000 - $454,000

    $2,292/mo

    Zestimate® history
    Loading
    Loading...

    Owner options

    List your home for rent

    $2,292/mo

    Rent Zestimate®

    Find your next renter with Zillow Rental Manager. Plus, with online applications, you can quickly screen prospective tenants – for free.

    Learn more

    $2,292/mo

    Rent Zestimate®

    Refinance and save

    $2,367/mo

    Est. payment

    Refinancing to a lower rate could help reduce your monthly payments and save thousands over the life of the loan.

    See today's rates

    $2,367/mo

    Est. payment

    Explore your selling options

    Work with a Zillow partner agent

    Leverage their expertise and Zillow's premium Showcase listings to get your home seen by more buyers.

    Get started

    List with your own agent

    Get your home in front of millions of buyers by listing it on Zillow.

    Learn how to do it

    Sell it yourself

    Take full control of how buyers see your home on Zillow by listing For Sale by Owner (FSBO).

    List your home

    What's special

    Pre-finished hardwood floorsDual garage baysSpacious walk-in closetCovered front porchOpen floor planMature hardwood treesSleek kitchen
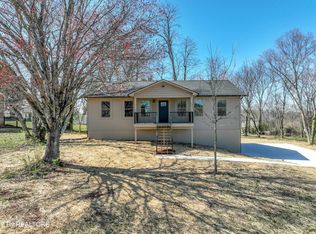
    Introducing this new construction craftsman-style basement rancher perfect for those who want both modern amenities and a peaceful setting! This beautifully constructed home boasts 1,470 square feet of living space, complete with three spacious bedrooms and two full baths. Featuring an open floor plan that seamlessly connects the living area to a sleek kitchen, enhanced by an island with a breakfast bar for casual dining. The primary bedroom features a spacious walk-in closet and an en-suite bathroom with double vanities, sophisticated tile flooring, and a beautiful tiled walk-in shower. The great room offers pre-finished hardwood floors and plush carpeting adds warmth to the bedrooms. The covered front porch offers a peaceful view of the changing seasons and surrounding mature hardwood trees. For car enthusiasts or hobbyists, the house surprises with a large basement featuring dual garage bays, providing ample space for vehicles or a potential game room, workshop, or easily finishable additional living area. Plus, it's pre-plumbed for a third bathroom - making an addition a breeze! The rear deck invites you to enjoy a quiet morning or an evening barbecue, overlooking a nearly half-acre level lot. Conveniently located near Union Grove Elementary, UG Middle and William Blount High School, essential shopping at local supermarkets, and leisure activities at nearby parks, this home is not just a living space but a lifestyle choice. Make this dream home your reality!

    Zillow last checked:

    Listing updated:

    Listed by:

    Donna H. Tallent 865-776-2592,

    Realty Executives Associates

    Bought with:

    Pete McClain, 330348

    Realty Executives Associates

    Source: East Tennessee Realtors,MLS#: 1294050MLS Logo

    Facts & features

    Interior

    Bedrooms & bathrooms
    • Bedrooms: 3
    • Bathrooms: 2
    • Full bathrooms: 2
    Heating
    • Central, Heat Pump, Electric
    Cooling
    • Central Air, Ceiling Fan(s)
    Appliances
    • Included: Dishwasher, Disposal, Microwave, Range, Refrigerator, Self Cleaning Oven
    Features
    • Walk-In Closet(s), Kitchen Island, Breakfast Bar, Eat-in Kitchen
    • Flooring: Hardwood, Tile
    • Windows: Windows - Vinyl, Insulated Windows
    • Basement: Bath/Stubbed,Unfinished
    • Has fireplace: No
    • Fireplace features: None
    Interior area
    • Total structure area: 1,470
    • Total interior livable area: 1,470 sqft

    Property

    Parking
    • Total spaces: 2
    • Parking features: Garage Faces Side, Garage Door Opener, Attached, Basement
    • Attached garage spaces: 2
    Features
    • Has view: Yes
    Lot
    • Size: 0.5 Acres
    • Dimensions: 120 x 189.15 IRR
    • Features: Wooded, Level, Rolling Slope
    Details
    • Parcel number: 056H B 073.00

    Construction

    Type & style
    • Home type: SingleFamily
    • Architectural style: Craftsman
    • Property subtype: Single Family Residence
    Materials
    • Vinyl Siding, Block, Frame
    Condition
    • Year built: 2024

    Utilities & green energy

    • Sewer: Septic Tank
    • Water: Public

    Community & HOA

    Community
    • Security: Smoke Detector(s)
    • Subdivision: Timberline Estates
    Location
    • Region: Maryville

    Financial & listing details

    • Price per square foot: $279/sqft
    • Tax assessed value: $331,800
    • Annual tax amount: $1,319
    • Date on market: 3/20/2025

    Price history

    DateEventPrice
    5/5/2025Sold$410,000-2.1%$279/sqft
    Source: East Tennessee Realtors #1294050 Report a problem
    4/12/2025Pending sale$419,000$285/sqft
    Source: East Tennessee Realtors #1294050 Report a problem
    3/20/2025Listed for sale$419,000+544.6%$285/sqft
    Source: East Tennessee Realtors #1294050 Report a problem
    5/31/2024Sold$65,000$44/sqft
    Source: Public Record Report a problem

    Public tax history

    YearProperty taxesTax assessment
    2025$1,319 +563.6%$82,950 +563.6%
    2024$199 $12,500
    2023$199 +7.3%$12,500 +66.7%
    2022$185 $7,500
    2021$185 -80.3%$7,500 -80.3%
    2020$939 $38,000
    2019$939 +32.2%$38,000 +32.2%
    2018$710 +2%$28,750
    2017$696 $28,750
    2016$696 +12.6%$28,750
    2015$618 $28,750
    2014-- $28,750 +2.8%
    2013$601 $27,975
    2012$601 -0.1%$27,975 -0.1%
    2011$602 +5.4%$27,992
    2010$571 $27,992
    2009-- $27,992 +6.1%
    2008$589 $26,391
    2007$589 +2.3%$26,391
    2006$575 -10.3%$26,391
    2005$641 +38%$26,391 +22.1%
    2004$465 $21,622
    2002$465 $21,622
    2001-- $21,622 -75%
    2000-- $86,486
    Find assessor info on the county website

    Neighborhood: 37801

    Nearby schools

    GreatSchools rating
    Schools provided by the listing agent
    • Elementary: Union Grove
    • Middle: Union Grove
    • High: William Blount

    Source: East Tennessee Realtors. This data may not be complete. We recommend contacting the local school district to confirm school assignments for this home.

    Get a cash offer in 3 minutes
    Find out how much your home could sell for in as little as 3 minutes with a no-obligation cash offer.
    Estimated market value
    $412,600
    Get a cash offer in 3 minutes
    Find out how much your home could sell for in as little as 3 minutes with a no-obligation cash offer.
    Estimated market value
    $412,600