Skip main navigation
Closed
  • $525,000

    2735 Carriage Way, Aurora, IL 60504

    4beds
    --sqft
    Single Family Residence
    Built in 1990
    9,148 Square Feet Lot
    $544,100 Zestimate®
    $--/sqft
    $3,142 Estimated rent

    Home value

    $544,100

    $495,000 - $593,000

    $3,142/mo

    Zestimate® history
    Loading
    Loading...

    Owner options

    List your home for rent

    $3,142/mo

    Rent Zestimate®

    Find your next renter with Zillow Rental Manager. Plus, with online applications, you can quickly screen prospective tenants – for free.

    Learn more

    $3,142/mo

    Rent Zestimate®

    Refinance and save

    $4,012/mo

    Est. payment

    Refinancing to a lower rate could help reduce your monthly payments and save thousands over the life of the loan.

    See today's rates

    $4,012/mo

    Est. payment

    Explore your selling options

    Work with a Zillow partner agent

    Leverage their expertise and Zillow's premium Showcase listings to get your home seen by more buyers.

    Get started

    List with your own agent

    Get your home in front of millions of buyers by listing it on Zillow.

    Learn how to do it

    Sell it yourself

    Take full control of how buyers see your home on Zillow by listing For Sale by Owner (FSBO).

    List your home

    What's special

    Warm fireplaceFinished basementAdditional bedroomGenerously sized bedroomsCozy family roomGreat curb appealOpen space
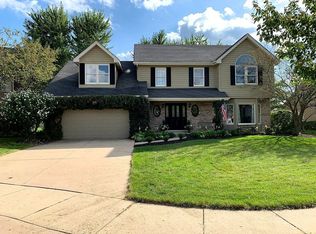
    Move-in ready and well-maintained, this charming home is located in the highly sought-after Waubonsie Valley School District! From the moment you arrive, you'll be drawn in by the great curb appeal. Inside, you'll find beautiful flooring throughout, a spacious living and dining room, and a kitchen featuring stainless steel appliances, granite countertops, and plenty of cabinet space. The cozy family room offers a warm fireplace and a convenient main-level half bath for guests. Upstairs, enjoy three generously sized bedrooms and two full baths. The finished basement adds even more living space, including an additional bedroom and half bath. A 2-car garage provides ample storage, and the backyard with a deck is perfect for relaxing or entertaining-plus, no neighbors behind you, just open space! Conveniently located near parks, schools, and shopping-schedule your showing today!

    Zillow last checked:

    Listing updated:

    Listing courtesy of:

    Ivan Santos 786-498-7978,

    O'Neil Property Group, LLC

    Bought with:

    Ganya Bales

    Charles Rutenberg Realty of IL

    Source: MRED as distributed by MLS GRID,MLS#: 12361060MLS Logo

    Facts & features

    Interior

    Bedrooms & bathrooms
    • Bedrooms: 4
    • Bathrooms: 4
    • Full bathrooms: 2
    • 1/2 bathrooms: 2
    Primary bedroom
    • Features: Bathroom (Full)
    • Level: Second
    • Area: 208 Square Feet
    • Dimensions: 16X13
    Bedroom 2
    • Level: Second
    • Area: 176 Square Feet
    • Dimensions: 16X11
    Bedroom 3
    • Level: Second
    • Area: 117 Square Feet
    • Dimensions: 13X9
    Bedroom 4
    • Level: Basement
    • Area: 144 Square Feet
    • Dimensions: 12X12
    Breakfast room
    • Level: Main
    • Area: 120 Square Feet
    • Dimensions: 8X15
    Dining room
    • Level: Main
    • Area: 144 Square Feet
    • Dimensions: 12X12
    Family room
    • Level: Main
    • Area: 247 Square Feet
    • Dimensions: 19X13
    Kitchen
    • Level: Main
    • Area: 132 Square Feet
    • Dimensions: 11X12
    Laundry
    • Level: Main
    • Area: 60 Square Feet
    • Dimensions: 6X10
    Living room
    • Level: Main
    • Area: 224 Square Feet
    • Dimensions: 16X14
    Storage
    • Level: Basement
    • Area: 190 Square Feet
    • Dimensions: 19X10
    Heating
    • Natural Gas
    Cooling
    • Central Air
    Features
    • Basement: Finished,Full
    Interior area
    • Total structure area: 0

    Property

    Parking
    • Total spaces: 4
    • Parking features: Concrete, On Site, Garage Owned, Attached, Driveway, Owned, Garage
    • Attached garage spaces: 2
    • Has uncovered spaces: Yes
    Accessibility
    • Accessibility features: No Disability Access
    Features
    • Stories: 2
    Lot
    • Size: 9,148 sqft
    Details
    • Parcel number: 0730215032
    • Special conditions: None

    Construction

    Type & style
    • Home type: SingleFamily
    • Property subtype: Single Family Residence
    Materials
    • Other
    • Foundation: Concrete Perimeter
    • Roof: Asphalt
    Condition
    • New construction: No
    • Year built: 1990

    Utilities & green energy

    • Sewer: Public Sewer
    • Water: Public

    Community & neighborhood

    Community
    • Community features: Clubhouse, Park, Pool, Tennis Court(s), Lake, Curbs, Sidewalks, Street Lights
    Location
    • Region: Aurora

    HOA & financial

    HOA
    • Has HOA: Yes
    • HOA fee: $345 annually
    • Services included: Other

    Other

    Other facts
    • Listing terms: Conventional
    • Ownership: Fee Simple w/ HO Assn.

    Price history

    DateEventPrice
    9/24/2025Sold$525,000
    Source: Public Record Report a problem
    6/4/2025Sold$525,000+5%
    Source: MRED as distributed by MLS GRID #12361060 Report a problem
    5/20/2025Contingent$499,900
    Source: MRED as distributed by MLS GRID #12361060 Report a problem
    5/14/2025Listed for sale$499,900+60.2%
    Source: MRED as distributed by MLS GRID #12361060 Report a problem
    5/23/2011Sold$312,000-5.2%
    Source: MRED as distributed by MLS GRID #07726732 Report a problem
    2/13/2011Listed for sale$329,000-0.3%
    Source: Rozanski Realty #07726732 Report a problem
    7/1/2008Sold$330,000-4.3%
    Source: Public Record Report a problem
    7/12/2006Sold$345,000+14.2%
    Source: Public Record Report a problem
    8/25/2003Sold$302,000
    Source: Public Record Report a problem
    12/31/1969Sold$302,000
    Source: Agent Provided Report a problem

    Public tax history

    YearProperty taxesTax assessment
    2024$10,113 +4.8%$141,005 +11.3%
    2023$9,647 +2.7%$126,700 +7.4%
    2022$9,393 +2.7%$118,010 +3.7%
    2021$9,145 -1.2%$113,800
    2020$9,257 +3.7%$113,800 +5.1%
    2019$8,931 -3.2%$108,230 -2.1%
    2018$9,230 +1.7%$110,500 +3.5%
    2017$9,077 +1.8%$106,750 +4.2%
    2016$8,918 +1%$102,450 +5.3%
    2015$8,829 -4.8%$97,270 -1.8%
    2014$9,274 +1%$99,080 -0.7%
    2013$9,178 +3.1%$99,770 -2%
    2012$8,901 +2.5%$101,840 -6.4%
    2011$8,682 +3.9%$108,830 -1.9%
    2010$8,358 +3.1%$110,950 -4%
    2009$8,109 +3%$115,580 +1.8%
    2008$7,870 +4.4%$113,530 +5.8%
    2007$7,537 +5.4%$107,310 +7.6%
    2006$7,154 -0.3%$99,770 +2.6%
    2005$7,179 +4.1%$97,240 +3.8%
    2004$6,898 +3.4%$93,680 +6.8%
    2003$6,672 +9.2%$87,720 +8.4%
    2002$6,110 +4.3%$80,920 +4.7%
    2001$5,857 +5.6%$77,300 +4.4%
    2000$5,545 $74,040

    Find assessor info on the county website

    Neighborhood: Fox Valley

    Nearby schools

    GreatSchools rating
    Schools provided by the listing agent
    • District: 204

    Source: MRED as distributed by MLS GRID. This data may not be complete. We recommend contacting the local school district to confirm school assignments for this home.

    Get a cash offer in 3 minutes
    Find out how much your home could sell for in as little as 3 minutes with a no-obligation cash offer.
    Estimated market value
    $544,100
    Get a cash offer in 3 minutes
    Find out how much your home could sell for in as little as 3 minutes with a no-obligation cash offer.
    Estimated market value
    $544,100