Immaculate and meticulously maintained one-level home in a desirable Bonsack community offering beautiful mountain views. This move-in ready home features 3 bedrooms, 2 baths, an open floor plan, hardwood floors, an updated kitchen with granite countertops, and an attached 2-car garage. Relax year-round in the stunning 4-season sunroom with remote-powered shades (2020) or enjoy the outdoor pergola and patio. Recent improvements include insulated garage doors (2021), replacement windows (2022), primary bath shower (2024), dishwasher (2025), HVAC air purifier (2026), plantation blinds (2026), stove (2026), water heater (2026), and freshly sealed driveway (2026). A truly turnkey home that's been exceptionally cared for and is ready for its next owner.
For sale
$449,950
2735 Cottage Rose Ln, Roanoke, VA 24012
3beds
1,807sqft
Single Family Residence
Built in 2016
10,454 Square Feet Lot
$441,500 Zestimate®
$249/sqft
$111/mo HOA
What's special
Beautiful mountain viewsFreshly sealed drivewayOpen floor planOutdoor pergola and patioHardwood floors
- 17 days |
- 1,186 |
- 47 |
Zillow last checked:
Listing updated:
Listed by:
RYAN NICELY 540-769-9019,
RE/MAX ALL STARS 540-992-2525,
RICK STOVER 540-354-9628
Source: RVAR,MLS#: 929159
Facts & features
Interior
Bedrooms & bathrooms
- Bedrooms: 3
- Bathrooms: 2
- Full bathrooms: 2
Primary bedroom
- Level: E
Bedroom 2
- Level: E
Bedroom 3
- Level: E
Dining area
- Level: E
Great room
- Level: E
Kitchen
- Level: E
Laundry
- Level: E
Sun room
- Level: E
Heating
- Heat Pump Electric
Cooling
- Ductless, Heat Pump Electric
Appliances
- Included: Dishwasher, Disposal, Microwave, Electric Range, Refrigerator
Features
- Flooring: Ceramic Tile, Wood
- Windows: Tilt-In
- Has basement: No
Interior area
- Total structure area: 1,807
- Total interior livable area: 1,807 sqft
- Finished area above ground: 1,807
Property
Parking
- Total spaces: 2
- Parking features: Attached, Paved, Garage Door Opener
- Has attached garage: Yes
- Covered spaces: 2
Features
- Patio & porch: Patio
- Exterior features: Sunroom
- Has view: Yes
Lot
- Size: 10,454 Square Feet
- Features: Cul-De-Sac, Level
Details
- Parcel number: 039.160511.000000
Construction
Type & style
- Home type: SingleFamily
- Property subtype: Single Family Residence
Materials
- Vinyl
Condition
- Completed
- Year built: 2016
Utilities & green energy
- Electric: 0 Phase
- Sewer: Public Sewer
- Utilities for property: Cable Connected, Underground Utilities, Cable
Community & HOA
Community
- Subdivision: Wedgwood
HOA
- Has HOA: Yes
- HOA fee: $1,329 annually
Location
- Region: Roanoke
Financial & listing details
- Price per square foot: $249/sqft
- Tax assessed value: $332,800
- Annual tax amount: $3,669
- Date on market: 7/5/2026
- Road surface type: Paved
Estimated market value
$441,500
$419,000 - $464,000
$2,338/mo
Price history
| Date | Event | Price |
|---|---|---|
| 7/5/2026 | Listed for sale | $449,950+15.4%$249/sqft |
Source:  RVAR #929159 Report a problem RVAR #929159 Report a problem | ||
| 7/17/2022 | Listing removed | -- |
Source: RVAR #891198 Report a problem | ||
| 7/12/2022 | Pending sale | $389,950$216/sqft |
Source: RVAR #891198 Report a problem | ||
| 7/11/2022 | Listed for sale | $389,950+40.5%$216/sqft |
Source: RVAR #891198 Report a problem | ||
| 12/16/2016 | Sold | $277,467$154/sqft |
Source: RVAR #832626 Report a problem | ||
Public tax history
| Year | Property taxes | Tax assessment |
|---|---|---|
| 2025 | $3,428 +6.1% | $332,800 +7.1% |
| 2024 | $3,230 +5.2% | $310,600 +7.2% |
| 2023 | $3,072 +9.2% | $289,800 +12.3% |
| 2022 | $2,813 +4.2% | $258,100 +4.2% |
| 2021 | $2,700 +6.9% | $247,700 +6.9% |
| 2020 | $2,526 +1% | $231,700 +1% |
| 2019 | $2,502 +2% | $229,500 +2% |
| 2018 | $2,454 +1.1% | $225,100 +1.1% |
| 2017 | $2,427 +479.9% | $222,700 +479.9% |
| 2016 | $419 | $38,400 -7.7% |
| 2015 | $419 -16.3% | $41,600 -9.4% |
| 2008 | $500 | $45,900 |
Find assessor info on the county website
Monthly payment
Est. payment
Payment breakdown
Explore the cost of this home by adjusting the details. Changes won't be saved.Climate risks
Neighborhood: 24012
Nearby schools
GreatSchools rating
- 10/10Bonsack Elementary SchoolGrades: PK-5Distance: 0.8 mi
- 7/10William Byrd Middle SchoolGrades: 6-8Distance: 3.1 mi
- 5/10William Byrd High SchoolGrades: 9-12Distance: 3.2 mi
Schools provided by the listing agent
- Elementary: Bonsack
- Middle: William Byrd
- High: William Byrd
Source: RVAR. This data may not be complete. We recommend contacting the local school district to confirm school assignments for this home.
- $484,7004 bd3 ba2.4k sqft2741 Cottage Rose Ln, Roanoke, VA 24012Off Market
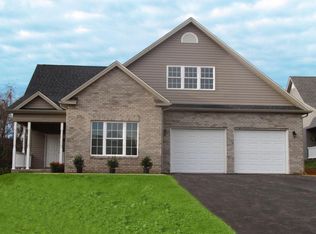
- $382,9003 bd2 ba1.6k sqft2729 Cottage Rose Ln, Roanoke, VA 24012Off Market

- $489,7004 bd2 ba2.5k sqft2820 Chateau Ct, Roanoke, VA 24012Off Market
- $478,9004 bd3 ba2.4k sqft2738 Cottage Rose Ln, Roanoke, VA 24012Off Market
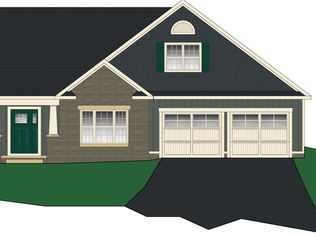
- $409,1003 bd2 ba1.6k sqft2725 Cottage Rose Ln, Roanoke, VA 24012Off Market
- $488,1005 bd3 ba2.4k sqft2814 Chateau Ct, Roanoke, VA 24012Off Market
- $430,0005 bd4 ba3.3k sqft2826 Chateau Ct, Roanoke, VA 24012Sold
- $394,5003 bd2 ba1.6k sqft2717 Cottage Rose Ln, Roanoke, VA 24012Off Market
A local agent can set up tours, give advice and negotiate with sellers.
A local lender can help you make sure your offer is ready when you are.
Similar homes
- $435,0004 bd2 ba1.9k sqft2116 Wesvan Dr, Roanoke, VA 24012For Sale
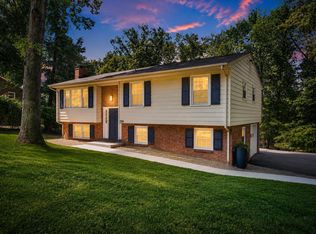
 MLS ID #927788, FRAZIER HUGHES. RVAR
 - $424,9994 bd4 ba2.5k sqft3523 Apricot Trl, Roanoke, VA 24012For Sale
 MLS ID #929119, FRAZIER HUGHES. RVAR
 - $449,5003 bd3 ba2.3k sqft5914 Huntridge Rd, Roanoke, VA 24019For Sale
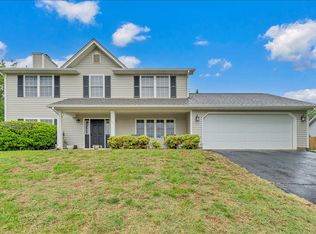 MLS ID #926491, GARY L CRAWFORD. RVAR
 - $440,0003 bd3 ba1.9k sqft2130 Kings Walk Dr NE, Roanoke, VA 24012For Sale
 MLS ID #925029, RENEE MICHELE FONTENEAU. RVAR
 - $484,9503 bd3 ba2.4k sqft2141 Kings Walk Dr NE, Roanoke, VA 24012For SaleMLS ID #928833, TONY CROUCH. RVAR
- $450,0004 bd2 ba2k sqft3561 Wright Rd SW, Roanoke, VA 24015For SaleMLS ID #928688, KATY COOKSTON. RVAR
- $447,0003 bd2 ba1.5k sqft216 Stonecreek Way, Roanoke, VA 24019For SaleMLS ID #928378, RYAN NICELY. RVAR
- $495,0004 bd4 ba2.6k sqft820 Harmon Cir, Roanoke, VA 24019For SaleMLS ID #929374, HAROLD KELLY DAMPEER, JR. RVAR
- $439,9502 bd2 ba1.6k sqft25 Cabel Ct, Roanoke, VA 24019For SaleMLS ID #365999, Austin Bousman, Re/Max All Stars Realty. LMLS
- $435,0002 bd2 ba1.8k sqft5650 Orchard Villas Cir, Roanoke, VA 24019For SaleMLS ID #926633, RICK STOVER. RVAR
- $294,0003 bd2 ba1.3k sqft2912 Vinyard Ave NE, Roanoke, VA 24012For SaleMLS ID #929200, LISA FRONTUS. RVAR
- $349,9963 bd2 ba1.8k sqft5647 Capito St, Roanoke, VA 24019For SaleMLS ID #929412, LISA M MARTIN. RVAR
- $433,7003 bd2 ba2.1k sqft3531 Winding Way Rd SW, Roanoke, VA 24015For SaleMLS ID #925087, FRAZIER HUGHES. RVAR
- $378,0003 bd3 ba2k sqft8141 Ashton Ln, Roanoke, VA 24019For SaleMLS ID #928525, ROBERT MERRILL LINDAMOOD. RVAR
- $299,9503 bd3 ba1.6k sqft5647 Huntridge Rd, Roanoke, VA 24012New ConstructionMLS ID #928170, ROBERT PARKER FRALIN. RVAR
- $367,9504 bd3 ba1.9k sqft6124 Carolina Trl, Roanoke, VA 24019For SaleMLS ID #929035, JESSICA LYNN PERDUE. RVAR
- $459,0004 bd3 ba2k sqft3702 Winding Way Rd SW, Roanoke, VA 24015For SaleMLS ID #928409, LARA H BINGEMAN. RVAR
- $465,0003 bd2 ba2k sqft2421 Mount Vernon Rd SW, Roanoke, VA 24015For SaleMLS ID #926855, SHEPHERD CRONEMEYER. RVAR
- $454,6994 bd3 ba2.5k sqft674 Azalea Rd, Daleville, VA 24083For SaleMLS ID #929312, PAYNE RANDOLPH BOWEN. RVAR
- $564,9504 bd3 ba2.7k sqft3035 Mystique Ct, Roanoke, VA 24012New ConstructionRVAR
