Stunning & thoughtfully updated that will bring a smile & impress! Welcome home to this exceptional Eldorado residence where timeless elegance meets everyday comfort. The fully remodeled kitchen is a true showstopper, featuring custom cabinetry, expansive quartz countertops, a generously extended island with counter seating, premium stainless appliances, and a sleek induction cooktop. The living area invites you to unwind beside a beautifully finished fireplace that is a warm and elegant focal point perfect for relaxing evening. Every bathroom has been updated to perfection with refined finishes throughout. Privately tucked away, the primary suite offers peaceful views of the backyard and a spa-like ensuite bath complete with a redesigned shower, new vanity, cabinetry, flooring, and fixtures. Step outside to your own personal paradise — a sparkling pool anchors the gorgeous backyard, while a large screened-in patio with an outdoor kitchen sets the scene for effortless entertaining year-round. Nestled in the master-planned Eldorado community, the neighborhood is celebrated for its mature trees, disc golf course, and walking trails, all woven around the Eldorado Country Club offering golf, tennis, a clubhouse, restaurant, and community pool. Valley Creek Elementary the neighborhood park are a few minutes a couple of blocks away. Enjoy the convenience to major arterial routes, dining, and retail are just minutes out.
Sold
Price Unknown
2735 Creek Crossing Dr, McKinney, TX 75072
4beds
3,018sqft
Single Family Residence
Built in 1995
0.28 Acres Lot
$683,000 Zestimate®
$--/sqft
$3,523 Estimated rent
Home value
$683,000
$649,000 - $724,000
$3,523/mo
Zestimate® history
Owner options
List your home for rent
$3,523/mo
Rent Zestimate®
Find your next renter with Zillow Rental Manager. Plus, with online applications, you can quickly screen prospective tenants – for free.
$3,523/mo
Rent Zestimate®
Refinance and save
$262/mo
Est. payment
Refinancing to a lower rate could help reduce your monthly payments and save thousands over the life of the loan.
$262/mo
Est. payment
Explore your selling options
Work with a Zillow partner agent
Leverage their expertise and Zillow's premium Showcase listings to get your home seen by more buyers.
Get startedList with your own agent
Get your home in front of millions of buyers by listing it on Zillow.
Learn how to do itSell it yourself
Take full control of how buyers see your home on Zillow by listing For Sale by Owner (FSBO).
List your homeWhat's special
Fully remodeled kitchenExpansive quartz countertopsSleek induction cooktopCustom cabinetryPremium stainless appliances
Zillow last checked:
Listing updated:
Listed by:
Connie Goodrich 0289807 972-562-8883,
Keller Williams NO. Collin Cty 972-562-8883
Bought with:
Wayne Warshawsky, 0541318
Blue Star Realty
Source: NTREIS,MLS#: 21244209
Facts & features
Interior
Bedrooms & bathrooms
- Bedrooms: 4
- Bathrooms: 4
- Full bathrooms: 3
- 1/2 bathrooms: 1
Primary bedroom
- Features: Ceiling Fan(s), En Suite Bathroom, Sitting Area in Primary, Walk-In Closet(s)
- Level: First
- Dimensions: 20 x 14
Bedroom
- Features: Ceiling Fan(s), Split Bedrooms
- Level: Second
- Dimensions: 14 x 10
Bedroom
- Features: Split Bedrooms
- Level: Second
- Dimensions: 13 x 12
Bedroom
- Features: Ceiling Fan(s)
- Level: Second
- Dimensions: 12 x 12
Primary bathroom
- Features: Built-in Features, Dual Sinks, En Suite Bathroom, Garden Tub/Roman Tub, Stone Counters, Separate Shower
- Level: First
- Dimensions: 14 x 10
Breakfast room nook
- Level: First
- Dimensions: 13 x 11
Dining room
- Level: First
- Dimensions: 13 x 13
Other
- Features: Built-in Features, Dual Sinks
- Level: Second
- Dimensions: 13 x 5
Game room
- Features: Ceiling Fan(s)
- Level: Second
- Dimensions: 19 x 14
Half bath
- Level: First
- Dimensions: 5 x 5
Kitchen
- Features: Built-in Features, Kitchen Island, Pantry, Stone Counters, Walk-In Pantry
- Level: First
- Dimensions: 15 x 11
Laundry
- Features: Built-in Features
- Level: First
- Dimensions: 12 x 6
Living room
- Features: Ceiling Fan(s), Fireplace
- Level: First
- Dimensions: 18 x 17
Living room
- Level: First
- Dimensions: 13 x 13
Heating
- Central, Natural Gas, Zoned
Cooling
- Central Air, Ceiling Fan(s), Electric, Zoned
Appliances
- Included: Dishwasher, Electric Cooktop, Electric Oven, Disposal, Microwave
- Laundry: Electric Dryer Hookup, Gas Dryer Hookup, Laundry in Utility Room
Features
- Chandelier, Decorative/Designer Lighting Fixtures, High Speed Internet, Kitchen Island, Pantry, Cable TV, Walk-In Closet(s)
- Flooring: Carpet, Ceramic Tile, Luxury Vinyl Plank
- Windows: Window Coverings
- Has basement: No
- Number of fireplaces: 1
- Fireplace features: Gas Log, Gas Starter, Living Room
Interior area
- Total interior livable area: 3,018 sqft
Property
Parking
- Total spaces: 3
- Parking features: Door-Multi, Direct Access, Door-Single, Driveway, Garage, Garage Door Opener, Inside Entrance, Oversized, Garage Faces Side
- Attached garage spaces: 3
Features
- Levels: Two
- Stories: 2
- Patio & porch: Front Porch, Patio, Screened
- Exterior features: Outdoor Grill, Outdoor Kitchen, Rain Gutters
- Pool features: Gunite, Pool
- Fencing: Wood
Lot
- Size: 0.28 Acres
- Dimensions: 73.25 x 120 x 57.16+56.05 x 150.94
- Features: Interior Lot, Irregular Lot, Landscaped, Subdivision, Sprinkler System, Few Trees
Details
- Parcel number: R306400A01601
Construction
Type & style
- Home type: SingleFamily
- Architectural style: Traditional,Detached
- Property subtype: Single Family Residence
Materials
- Brick
- Foundation: Slab
- Roof: Composition
Condition
- Year built: 1995
Utilities & green energy
- Sewer: Public Sewer
- Water: Public
- Utilities for property: Natural Gas Available, Sewer Available, Underground Utilities, Water Available, Cable Available
Community & HOA
Community
- Features: Fishing, Lake, Playground, Park, Trails/Paths, Curbs, Sidewalks
- Security: Security System, Carbon Monoxide Detector(s)
- Subdivision: Creek Crossing
HOA
- Has HOA: Yes
- Services included: All Facilities, Association Management
- HOA fee: $262 semi-annually
- HOA name: Greenhouse Management
- HOA phone: 469-215-5321
Location
- Region: Mckinney
Financial & listing details
- Tax assessed value: $620,050
- Annual tax amount: $10,692
- Date on market: 4/24/2026
- Cumulative days on market: 19 days
- Listing terms: Cash,Conventional,VA Loan
- Exclusions: Ice maker system on the counter top near the sink. TV mounts remain & televisions are negotiable to be left.
Price history
| Date | Event | Price |
|---|---|---|
| 6/10/2026 | Sold | -- |
Source: NTREIS #21244209 Report a problem | ||
| 6/8/2026 | Pending sale | $700,000$232/sqft |
Source: NTREIS #21244209 Report a problem | ||
| 5/14/2026 | Contingent | $700,000$232/sqft |
Source: NTREIS #21244209 Report a problem | ||
| 4/24/2026 | Listed for sale | $700,000+141.4%$232/sqft |
Source: NTREIS #21244209 Report a problem | ||
| 7/13/2008 | Listing removed | $289,975$96/sqft |
Source: Keller Williams Realty #11028507 Report a problem | ||
| 6/27/2008 | Listed for sale | $289,975$96/sqft |
Source: Keller Williams Realty #11028507 Report a problem | ||
Public tax history
| Year | Property taxes | Tax assessment |
|---|---|---|
| 2025 | $8,999 +4.9% | $611,994 +10% |
| 2024 | $8,583 +10.6% | $556,358 +10% |
| 2023 | $7,759 | $505,780 +10% |
| 2022 | -- | $459,800 +10% |
| 2021 | $8,369 +1.4% | $418,000 +8% |
| 2020 | $8,254 +3.5% | $387,095 +4.3% |
| 2019 | $7,976 -9.2% | $371,000 -4.4% |
| 2018 | $8,787 +5.3% | $388,000 +2.1% |
| 2017 | $8,348 | $380,000 +6.9% |
| 2016 | $8,348 +15.4% | $355,604 +5.5% |
| 2015 | $7,234 | $337,074 +11.7% |
| 2014 | $7,234 | $301,727 +13.4% |
| 2013 | -- | $266,000 +2.3% |
| 2012 | -- | $260,000 -4.1% |
| 2011 | -- | $271,195 +0.1% |
| 2010 | -- | $270,854 +3.6% |
| 2009 | -- | $261,500 +5.6% |
| 2008 | -- | $247,531 -5.3% |
| 2007 | -- | $261,250 +6% |
| 2006 | -- | $246,385 +10.2% |
| 2005 | -- | $223,548 -0.1% |
| 2004 | -- | $223,676 -0.8% |
| 2003 | -- | $225,490 +3% |
| 2002 | -- | $218,829 -3.1% |
| 2001 | -- | $225,879 +1.3% |
| 2000 | -- | $223,023 |
Find assessor info on the county website
Neighborhood: Eldorado
Nearby homes

- $604,7004 bd3 ba3k sqft2737 Creek Crossing Dr, McKinney, TX 75072Off Market
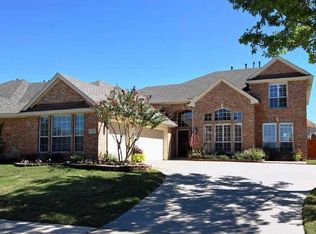
- $617,2005 bd4 ba3.3k sqft2733 Creek Crossing Dr, McKinney, TX 75070Off Market
- $601,7005 bd4 ba3.2k sqft2724 Parkside Ln, McKinney, TX 75072Off Market

- $466,3004 bd2 ba2.4k sqft2726 Parkside Ln, McKinney, TX 75072Off Market
- $560,0004 bd3 ba2.7k sqft2739 Creek Crossing Dr, McKinney, TX 75072Off Market
- $529,2004 bd2 ba2.8k sqft2816 Abbey Rd, McKinney, TX 75072Off Market
- $--5 bd4 ba3.6k sqft2731 Creek Crossing Dr, McKinney, TX 75072Sold
- $628,3004 bd4 ba3.4k sqft2826 Creek Bend Dr, McKinney, TX 75072Off Market
Nearby schools
GreatSchools rating
- 8/10Valley Creek Elementary SchoolGrades: K-5Distance: 0.3 mi
- 9/10Faubion Middle SchoolGrades: 6-8Distance: 2.8 mi
- 7/10McKinney High SchoolGrades: 9-12Distance: 1.9 mi
Schools provided by the listing agent
- Elementary: Valley Creek
- Middle: Faubion
- High: Mckinney
- District: McKinney ISD
Source: NTREIS. This data may not be complete. We recommend contacting the local school district to confirm school assignments for this home.
Get a cash offer in 3 minutes
Find out how much your home could sell for in as little as 3 minutes with a no-obligation cash offer.
Estimated market value
$683,000
Get a cash offer in 3 minutes
Find out how much your home could sell for in as little as 3 minutes with a no-obligation cash offer.
Estimated market value
$683,000
- Texas
- Collin County
- McKinney
- 75072
- Eldorado
- 2735 Creek Crossing Dr
