Land available on corner includes two mobile homes (unlivable). Use your skills to create a home to live in. The 2011 Clayton mobile is a 14 x 66 model with 3B and 2Baths. Kitchen living room open concept.
Under contract
$49,000
2735 Cs 2798, Chickasha, OK 73018
3beds
924sqft
Mobile Home
Built in ----
2.9 Acres Lot
$-- Zestimate®
$53/sqft
$-- HOA
What's special
- 137 days
- 3
- 0
Zillow last checked:
Listing updated:
Listed by:
Renee R Hoover-Payton,
Marlow And More Realty
Source: Duncan AOR,MLS#: 40241
Facts & features
Interior
Bedrooms & bathrooms
- Bedrooms: 3
- Bathrooms: 2
- Full bathrooms: 2
Dining room
- Features: Kitchen/Dine Combo
Heating
- None
Features
- Has fireplace: No
Interior area
- Total structure area: 924
- Total interior livable area: 924 sqft
Property
Parking
- Parking features: No Garage
Features
- Levels: One
Lot
- Size: 2.9 Acres
- Features: Wooded, 2 to 5 Acres
Details
- Other equipment: None
Construction
Type & style
- Home type: MobileManufactured
- Architectural style: Traditional
- Property subtype: Mobile Home
Materials
- Vinyl Siding
- Roof: Composition
Condition
- 31-50 Years,Poor Condition
Details
- Builder name: Vanderbilt
Utilities & green energy
- Sewer: Septic Tank
- Water: Public
Community & HOA
Community
- Subdivision: None
Location
- Region: Chickasha
Financial & listing details
- Price per square foot: $53/sqft
- Price range: $49K - $49K
- Date on market: 6/11/2026
- Listing terms: Cash,Conventional
Estimated market value
Not available
Estimated sales range
Not available
Not available
Price history
| Date | Event | Price |
|---|---|---|
| 7/25/2026 | Pending sale | $49,000$53/sqft |
Source: Duncan AOR #40241 Report a problem | ||
| 6/11/2026 | Listed for sale | $49,000$53/sqft |
Source: Duncan AOR #40241 Report a problem | ||
Public tax history
Tax history is unavailable.
Monthly payment
Climate risks
Neighborhood: 73018
- $134,5003 bd2 ba1.1k sqft2735 County Street 2798, Chickasha, OK 73018Off Market
- $6,191-- bd-- ba-- sqft2734 County Street 2798, Chickasha, OK 73018Off Market
- $138,7003 bd2 ba1.4k sqft572 County Road 1394, Chickasha, OK 73018Off Market
- $12,645-- bd-- ba-- sqft2731 County Street 2798, Chickasha, OK 73018Off Market
Similar homes
- $52,5002 bd1 ba854 sqft2012 S 13th St, Chickasha, OK 73018For Sale
 MLS ID #1249421, Rebecca Owens, Downtown Realty Group. MLSOK/OKCMAR as distributed by MLS GRID
 - $49,5002 bd1 ba1.2k sqft1002 S 6th St, Chickasha, OK 73018For Sale
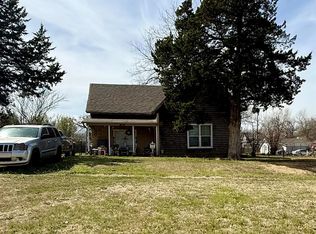 MLS ID #1219788, Amanda Tolman, Aegis & Anchor Real Estate. MLSOK/OKCMAR as distributed by MLS GRID
 - $65,0003 bd2 ba1k sqft907 W Minnesota Ave, Chickasha, OK 73018For Sale
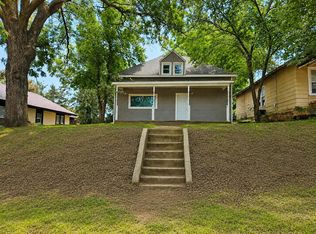 MLS ID #1226978, Mindy Gallagher, Grit and Grace Realty LLC. MLSOK/OKCMAR as distributed by MLS GRID
 - $49,0002 bd1 ba1.1k sqft120 N Main St, Verden, OK 73092For Sale
 MLS ID #1243564, Shari Brunt, Always Real Estate. MLSOK/OKCMAR as distributed by MLS GRID
