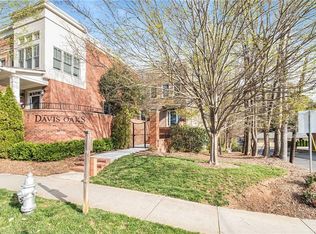
Welcome to Davis Oaks - where there's more than meets the eye. Nestled in a prime location, this community isn't just aesthetically pleasing and thoughtfully functional, it's also environmentally friendly. Developed by award-winning builder Rick Porter, whose passion for environmental stewardship is ingrained in every aspect of his work, Davis Oaks stands as a testament to sustainable living. Recipient of four prestigious awards, including the coveted Development of Excellence accolade from the Atlanta Regional Commission, Davis Oaks is a beacon of innovation in eco-conscious design. Rick's teachings at GA Tech have inspired him to create a community that not only enhances its residents' lives but also preserves and protects the environment. From the meticulously crafted brick exteriors to the natural surroundings and landscaped trails maintained by the HOA, every detail at Davis Oaks is intentionally designed to benefit both its inhabitants and the surrounding ecosystem. The community serves as a seamless bridge between commercial spaces and residential neighborhoods, with homes facing Lavista blending seamlessly with nearby shops and restaurants while those facing Alderbrook exude a classic residential charm. Centrally located near Emory, CDC, VA, and major DeKalb County employers, Davis Oaks offers unparalleled convenience. Residents can walk to shopping, dining, and schools, enjoying a safe and friendly neighborhood ambiance. With off-street guest parking and two-car garages, convenience is paramount. Designed with future needs in mind, each home features an elevator shaft, offering the option to add an elevator at any time. Whether you're enjoying the front porch or tending to your private gardening area, Davis Oaks embodies the perfect harmony of modern living and environmental responsibility. Come experience the difference at Davis Oaks - where sustainability meets luxury living.
Closed
$655,000
2735 Davis Oaks Pl #20, Decatur, GA 30033
4beds
3,354sqft
Townhouse
Built in 2007
1,176.12 Square Feet Lot
$654,600 Zestimate®
$195/sqft
$3,785 Estimated rent
Home value
$654,600
$622,000 - $687,000
$3,785/mo
Zestimate® history
Loading...
Owner options
List your home for rent
$3,785/mo
Rent Zestimate®
Find your next renter with Zillow Rental Manager. Plus, with online applications, you can quickly screen prospective tenants – for free.
Learn more$3,785/mo
Rent Zestimate®
Refinance and save
$9,434/mo
Est. payment
Refinancing to a lower rate could help reduce your monthly payments and save thousands over the life of the loan.
See today's rates$9,434/mo
Est. payment
Explore your selling options
Work with a Zillow partner agent
Leverage their expertise and Zillow's premium Showcase listings to get your home seen by more buyers.
Get startedList with your own agent
Get your home in front of millions of buyers by listing it on Zillow.
Learn how to do itSell it yourself
Take full control of how buyers see your home on Zillow by listing For Sale by Owner (FSBO).
List your homeWhat's special
Zillow last checked:
Listing updated:
Listed by:
Chuck D Smith 404-551-2607,
Keller Williams Realty,
Jayson Janowski 404-502-0355,
Keller Williams Realty
Bought with:
David Hollingshead, 368718
Engel & Völkers Atlanta
Source: GAMLS,MLS#: 10257841
Facts & features
Interior
Bedrooms & bathrooms
- Bedrooms: 4
- Bathrooms: 4
- Full bathrooms: 3
- 1/2 bathrooms: 1
Dining room
- Features: Separate Room
Kitchen
- Features: Breakfast Area, Breakfast Bar, Kitchen Island, Walk-in Pantry
Heating
- Natural Gas, Forced Air
Cooling
- Central Air
Appliances
- Included: Dishwasher, Disposal, Microwave
- Laundry: In Hall, Upper Level
Features
- Bookcases, Walk-In Closet(s), Split Bedroom Plan
- Flooring: Hardwood, Carpet
- Basement: Finished
- Number of fireplaces: 1
- Common walls with other units/homes: End Unit
Interior area
- Total structure area: 3,354
- Total interior livable area: 3,354 sqft
- Finished area above ground: 3,354
- Finished area below ground: 0
Property
Parking
- Parking features: Attached, Garage
- Has attached garage: Yes
Features
- Levels: Three Or More
- Stories: 3
- Patio & porch: Screened
- Has view: Yes
- View description: City
- Body of water: None
Lot
- Size: 1,176 sqft
- Features: Level
Details
- Parcel number: 18 149 26 020
Construction
Type & style
- Home type: Townhouse
- Architectural style: Brick Front
- Property subtype: Townhouse
- Attached to another structure: Yes
Materials
- Other
- Roof: Composition
Condition
- Resale
- New construction: No
- Year built: 2007
Utilities & green energy
- Sewer: Public Sewer
- Water: Public
- Utilities for property: Cable Available, Electricity Available, Natural Gas Available
Community & neighborhood
Security
- Security features: Security System
Community
- Community features: Park, Sidewalks, Street Lights, Walk To Schools, Near Shopping
Location
- Region: Decatur
- Subdivision: Davis Oaks
HOA & financial
HOA
- Has HOA: Yes
- HOA fee: $5,460 annually
- Services included: Trash, Maintenance Grounds, Pest Control
Other
Other facts
- Listing agreement: Exclusive Right To Sell
Price history
| Date | Event | Price |
|---|---|---|
| 6/26/2024 | Sold | $655,000-3%$195/sqft |
Source:  GAMLS #10257841 Report a problem GAMLS #10257841 Report a problem | ||
| 5/6/2024 | Pending sale | $675,000$201/sqft |
Source:  FMLS GA #7342115 Report a problem FMLS GA #7342115 Report a problem | ||
| 2/23/2024 | Listed for sale | $675,000$201/sqft |
Source: FMLS GA #7342115 Report a problem | ||
Public tax history
Tax history is unavailable.
Neighborhood: 30033
Nearby schools
GreatSchools rating
- 6/10Sagamore Hills Elementary SchoolGrades: PK-5Distance: 0.8 mi
- 5/10Henderson Middle SchoolGrades: 6-8Distance: 3.8 mi
- 6/10Lakeside High SchoolGrades: 9-12Distance: 1.5 mi
Schools provided by the listing agent
- Elementary: Sagamore Hills
- Middle: Henderson
- High: Lakeside
Source: GAMLS. This data may not be complete. We recommend contacting the local school district to confirm school assignments for this home.
Get a cash offer in 3 minutes
Find out how much your home could sell for in as little as 3 minutes with a no-obligation cash offer.
Estimated market value
$654,600
Get a cash offer in 3 minutes
Find out how much your home could sell for in as little as 3 minutes with a no-obligation cash offer.
Estimated market value
$654,600
- Georgia
- Dekalb County
- Decatur
- 30033
- 2735 Davis Oaks Pl Unit 20
Nearby cities
Nearby neighborhoods
Nearby zip codes
Other Decatur Topics
