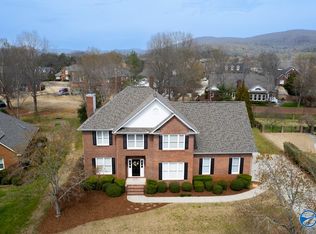
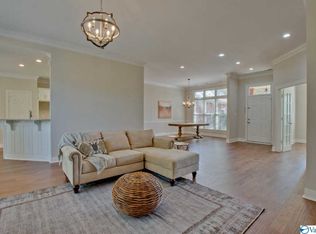
Every great home has a story, and this one has been lovingly written by its only owners. Nestled in the heart of Hampton Cove's Deford Mill, you'll love watching bunnies play beneath the shade trees as children stroll to the nearby elementary school. Inside, the updated kitchen features quartz countertops, a 12-foot island, hidden pantry, coffee/wine bar, and open living spaces made for gathering. With 3 bedrooms, 3.5 baths, a bonus upstairs suite, abundant storage, all appliances included, a newer roof, and Hampton House membership, this home is ready for its next chapter.Hampton All property facts to be verified by purchaser prior to offer.
Pending
$515,000
2735 Deford Mill Rd SE, Owens Cross Roads, AL 35763
3beds
2,876sqft
:
Get pre-qualified$3,253/mo
Single Family Residence
Built in 1994
-- sqft lot
$-- Zestimate®
$179/sqft
$42/mo HOA
What's special
- 15 days |
- 1,397 |
- 66 |
Likely to sell faster than
Zillow last checked:
Listing updated:
Listed by:
Heather Jones 256-755-0138,
KW Huntsville
Source: ValleyMLS,MLS#: 21925029
Facts & features
Interior
Bedrooms & bathrooms
- Bedrooms: 3
- Bathrooms: 4
- Full bathrooms: 2
- 3/4 bathrooms: 1
- 1/2 bathrooms: 1
Rooms
- Room types: Master Bedroom, Living Room, Bedroom 2, Dining Room, Bedroom 3, Kitchen, Breakfast, Recreation Room, Office/Study, Bath:EnsuiteFull, Bath:Ensuite3/4, Bath:Powder1/2
Primary bedroom
- Features: Ceiling Fan(s), Crown Molding, Tray Ceiling(s), Wood Floor
- Level: First
- Area: 210
- Dimensions: 15 x 14
Bedroom 2
- Features: Ceiling Fan(s), Carpet
- Level: First
- Area: 143
- Dimensions: 11 x 13
Bedroom 3
- Features: Ceiling Fan(s), Carpet
- Level: First
- Area: 110
- Dimensions: 10 x 11
Bathroom 1
- Features: Double Vanity, Recessed Lighting, Skylight, Tile
- Level: First
- Area: 99
- Dimensions: 9 x 11
Bathroom 2
- Features: 9’ Ceiling
- Level: First
- Area: 24
- Dimensions: 6 x 4
Bathroom 3
- Features: Tile
- Level: First
- Area: 55
- Dimensions: 5 x 11
Bathroom 4
- Features: Tile
- Level: Second
- Area: 72
- Dimensions: 12 x 6
Dining room
- Features: 9’ Ceiling, Wood Floor
- Level: First
- Area: 182
- Dimensions: 13 x 14
Kitchen
- Features: 9’ Ceiling, Pantry, Wood Floor, Quartz
- Level: First
- Area: 140
- Dimensions: 14 x 10
Living room
- Features: 9’ Ceiling, Ceiling Fan(s), Crown Molding, Fireplace, Wood Floor
- Level: First
- Area: 288
- Dimensions: 16 x 18
Office
- Features: Wood Floor
- Level: Second
- Area: 120
- Dimensions: 12 x 10
Heating
- Central 2
Cooling
- Central 2
Features
- Has basement: No
- Number of fireplaces: 1
- Fireplace features: Gas Log, One
Interior area
- Total interior livable area: 2,876 sqft
Property
Parking
- Parking features: Garage-Two Car, Garage Faces Side, Driveway-Concrete
Features
- Patio & porch: Covered Patio
Lot
- Dimensions: 115 x 175 x 96 x 158
Details
- Parcel number: 1807250002070000
Construction
Type & style
- Home type: SingleFamily
- Architectural style: Traditional
- Property subtype: Single Family Residence
Materials
- Foundation: Slab
Condition
- New construction: No
- Year built: 1994
Utilities & green energy
- Sewer: Public Sewer
- Water: Public
Community & HOA
Community
- Features: Golf, Playground, Tennis Court(s)
- Subdivision: Hampton Cove
HOA
- Has HOA: Yes
- HOA fee: $500 annually
- HOA name: Hampton Cove
Location
- Region: Owens Cross Roads
Financial & listing details
- Price per square foot: $179/sqft
- Tax assessed value: $434,000
- Annual tax amount: $2,097
- Date on market: 7/29/2026
Estimated market value
Not available
Estimated sales range
Not available
Not available
Price history
| Date | Event | Price |
|---|---|---|
| 8/4/2026 | Pending sale | $515,000$179/sqft |
Source:  ValleyMLS #21925029 Report a problem ValleyMLS #21925029 Report a problem | ||
| 7/31/2026 | Listed for sale | $515,000$179/sqft |
Source: ValleyMLS #21925029 Report a problem | ||
Public tax history
| Year | Property taxes | Tax assessment |
|---|---|---|
| 2025 | $2,097 +7% | $41,140 +7% |
| 2024 | $1,959 +2.7% | $38,460 +2.7% |
| 2023 | $1,907 +12.7% | $37,460 +12.6% |
| 2022 | $1,692 +18.5% | $33,280 +18.3% |
| 2021 | $1,427 +2.3% | $28,140 +2.3% |
| 2020 | $1,395 | $27,520 |
| 2019 | $1,395 | $27,520 -0.1% |
| 2018 | $1,395 -0.1% | $27,560 |
| 2017 | $1,397 | $27,560 |
| 2016 | $1,397 | $27,560 |
| 2015 | $1,397 -18% | $27,560 -8.7% |
| 2014 | $1,704 | $30,200 |
| 2013 | -- | $30,200 |
| 2012 | -- | $30,200 |
| 2011 | -- | $30,200 |
Find assessor info on the county website
Monthly payment
Est. payment
Payment breakdown
Explore the cost of this home by adjusting the details. Changes won't be saved.Climate risks
Neighborhood: 35763
Nearby schools
GreatSchools rating
- 10/10Hampton Cove Elementary SchoolGrades: PK-5Distance: 0.3 mi
- 10/10Hampton Cove Middle SchoolGrades: 6-8Distance: 0.2 mi
- 8/10Huntsville High SchoolGrades: 9-12Distance: 6.9 mi
Schools provided by the listing agent
- Elementary: Hampton Cove
- Middle: Hampton Cove
- High: Huntsville
Source: ValleyMLS. This data may not be complete. We recommend contacting the local school district to confirm school assignments for this home.
- $555,0004 bd4 ba3k sqft2737 Deford Mill Rd SE, Owens Cross Roads, AL 35763Sold
- $530,700-- bd1 ba2.6k sqft2733 Deford Mill Rd SE, Owens Cross Roads, AL 35763Off Market
- $553,6003 bd3 ba3.2k sqft3003 Wheatsworth Cir SE, Owens Cross Roads, AL 35763Off Market
- $535,1004 bd3 ba3k sqft2731 Deford Mill Rd SE, Owens Cross Roads, AL 35763Off Market
- $517,6004 bd3 ba2.6k sqft2739 Deford Mill Rd SE, Owens Cross Roads, AL 35763Off Market
- $629,4004 bd2 ba2.8k sqft2716 Whistler Ln SE, Owens X Rds, AL 35763Off Market
- $557,6004 bd4 ba3.1k sqft2714 Whistler Ln SE, Owens Cross Roads, AL 35763Off Market
- $553,8004 bd3 ba2.8k sqft2740 Deford Mill Rd SE, Owens Cross Roads, AL 35763Off Market
A local agent can set up tours, give advice and negotiate with sellers.
A local lender can help you make sure your offer is ready when you are.
Similar homes
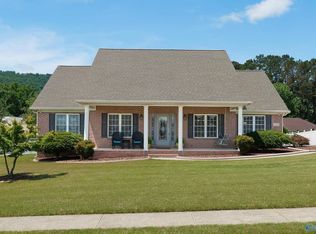
- $499,9003 bd3 ba2.3k sqft120 Ada Dr SE, Owens Cross Roads, AL 35763For Sale
 MLS ID #21918070, Jennifer Murdock. ValleyMLS
 - $459,9004 bd3 ba2.6k sqft2710 Arbor Oak Dr SE, Owens Cross Roads, AL 35763For Sale
 MLS ID #21925937, Rob Abercrombie. ValleyMLS
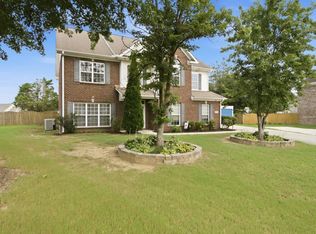
 - $450,0004 bd3 ba3k sqft7003 Southcreek Dr SE, Owens Cross Roads, AL 35763For Sale
 MLS ID #21924019, Jan Camp. ValleyMLS
 - $484,9005 bd4 ba2.8k sqft7553 Crestridge Dr, Owens Cross Roads, AL 35763For Sale
 MLS ID #21922601, Kayla Baugh. ValleyMLS
 - $550,0004 bd4 ba3.1k sqft3212 Sandstone St SE, Owens Cross Roads, AL 35763For SaleMLS ID #21920153, Carolyn Carpino. ValleyMLS
- $487,0004 bd3 ba2.9k sqft7106 Mossy Bank Trl SE, Owens Cross Roads, AL 35763For SaleMLS ID #21909992, Leah Waldrop. ValleyMLS
- $424,8223 bd3 ba2.3k sqft6735 McEachern Ln SE, Owens Cross Roads, AL 35763For SaleMLS ID #21921943, Allison Click. ValleyMLS
- $449,9874 bd4 ba2.7k sqft6812 Breyerton Way SE, Owens Cross Roads, AL 35763For SaleMLS ID #21924904, Sherri Parker. ValleyMLS
- $420,0004 bd3 ba2.3k sqft6701 McEachern Ln SE, Owens Cross Roads, AL 35763For SaleMLS ID #21921279, Carey Rosenblum. ValleyMLS
- $639,9004 bd3 ba2.8k sqft2516 Caldwell Park Ct SE, Owens Cross Roads, AL 35763For SaleMLS ID #21920701, Estelle Phillips. ValleyMLS
- $429,9003 bd2 ba2.7k sqft6606 Lizzie Ln SE, Owens Cross Roads, AL 35763For SaleMLS ID #21913061, Julie Brown. ValleyMLS
- $450,0003 bd3 ba2.1k sqft7063 Meadow Way Ln, Owens Cross Roads, AL 35763For SaleMLS ID #21920638, Clinton Verge. ValleyMLS
- $629,9004 bd4 ba3.4k sqft7440 Flint Crossing Cir, Owens Cross Roads, AL 35763For SaleMLS ID #21923836, Laura Gates. ValleyMLS
- $445,0004 bd2 ba2.2k sqft3010 Greenway Cir SE, Owens Cross Roads, AL 35763For SaleMLS ID #21923131, Whitney Harris. ValleyMLS
- $669,9004 bd4 ba3.7k sqft4410 Hidden Lake Dr SE, Owens Cross Roads, AL 35763For SaleMLS ID #21921635, Raven Cryar. ValleyMLS
- $474,9003 bd2 ba2.3k sqft900 Cornelia Dr SE, Huntsville, AL 35802For SaleMLS ID #21915252, Susan Gatlin. ValleyMLS
- $550,0005 bd4 ba4.1k sqft10017 Torino Dr SE, Huntsville, AL 35803For SaleMLS ID #21919389, Brandon Taylor. ValleyMLS
- $490,0004 bd3 ba2.6k sqft161 Redcliffe Dr, Huntsville, AL 35806For SaleMLS ID #21925726, PQ Miller. ValleyMLS
- $342,0003 bd2 ba1.8k sqft434 Wade Rd SE, Owens Cross Roads, AL 35763For SaleMLS ID #21918542, Elisa Ferrell. ValleyMLS
- $615,0005 bd5 ba3.6k sqft4505 Eagles Rest Dr SE, Owens Cross Roads, AL 35763For SaleMLS ID #21900696, Melanie Williams. ValleyMLS
