Skip main navigation
Closed
  • $713,500

    2735 Dockside St, Sacramento, CA 95833

    4beds
    2,818sqft
    Single Family Residence
    Built in ----
    4,268.88 Square Feet Lot
    $723,900 Zestimate®
    $253/sqft
    $3,684 Estimated rent

    Home value

    $723,900

    $688,000 - $760,000

    $3,684/mo

    Zestimate® history
    Loading
    Loading...

    Owner options

    List your home for rent

    $3,684/mo

    Rent Zestimate®

    Find your next renter with Zillow Rental Manager. Plus, with online applications, you can quickly screen prospective tenants – for free.

    Learn more

    $3,684/mo

    Rent Zestimate®

    Refinance and save

    $4,695/mo

    Est. payment

    Refinancing to a lower rate could help reduce your monthly payments and save thousands over the life of the loan.

    See today's rates

    $4,695/mo

    Est. payment

    Explore your selling options

    Work with a Zillow partner agent

    Leverage their expertise and Zillow's premium Showcase listings to get your home seen by more buyers.

    Get started

    List with your own agent

    Get your home in front of millions of buyers by listing it on Zillow.

    Learn how to do it

    Sell it yourself

    Take full control of how buyers see your home on Zillow by listing For Sale by Owner (FSBO).

    List your home

    What's special

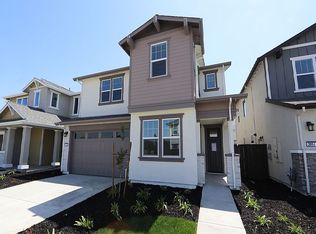
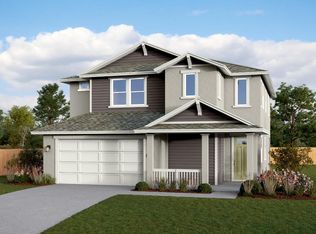
    Stunning new Plan 3 at prestigious new community, Artisan at The Cove is currently under construction and estimated to be complete in August! This popular two-story home is located on a corner lot on a generous homesite. Featuring 4 bedrooms + ground floor den and a first-floor primary suite for easy living. Enjoy an open great room with vaulted ceilings and tons of natural light. Upstairs is an airy loft and a junior suite perfect for overnight guests or an older child. Clubhouse includes a Junior Olympic size pool, fitness center, shaded BBQ areas and more all located just a few short minutes from vibrant Downtown Sacramento.

    Zillow last checked:

    Listing updated:

    Listed by:

    Robert Walmsley DRE #01847884 916-612-2818,

    Beazer Realty Los Angeles Inc

    Bought with:

    Intero Real Estate Services

    Source: MetroList Services of CA,MLS#: 223021664Originating MLS: MetroList Services, Inc.

    Facts & features

    Interior

    Bedrooms & bathrooms
    • Bedrooms: 4
    • Bathrooms: 4
    • Full bathrooms: 3
    • Partial bathrooms: 1
    Primary bedroom
    • Features: Ground Floor
    Primary bathroom
    • Features: Shower Stall(s), Double Vanity, Soaking Tub, Walk-In Closet(s)
    Dining room
    • Features: Bar, Dining/Family Combo
    Kitchen
    • Features: Pantry Closet, Island w/Sink, Kitchen/Family Combo
    Heating
    • Central
    Cooling
    • Central Air
    Appliances
    • Included: Built-In Electric Oven, Gas Cooktop, Range Hood, Dishwasher, Disposal, Microwave, Plumbed For Ice Maker
    • Laundry: Laundry Room, Inside Room
    Features
    • Flooring: Carpet, Laminate, Tile
    • Has fireplace: No
    Interior area
    • Total interior livable area: 2,818 sqft

    Property

    Parking
    • Total spaces: 2
    • Parking features: Attached, Garage Faces Front
    • Attached garage spaces: 2
    Features
    • Stories: 2
    Lot
    • Size: 4,268 sqft
    • Features: Corner Lot, Curb(s)/Gutter(s), Landscape Front
    Details
    • Parcel number: 22532200010000
    • Zoning description: R
    • Special conditions: Standard

    Construction

    Type & style
    • Home type: SingleFamily
    • Property subtype: Single Family Residence
    Materials
    • Stucco, Wood
    • Foundation: Slab
    • Roof: Composition
    Condition
    • New construction: Yes
    Details
    • Builder name: Beazer Homes

    Utilities & green energy

    • Sewer: In & Connected
    • Water: Public
    • Utilities for property: Public

    Community & neighborhood

    Location
    • Region: Sacramento

    HOA & financial

    HOA
    • Has HOA: Yes
    • HOA fee: $171 monthly
    • Amenities included: Barbecue, Playground, Pool, Clubhouse, Recreation Facilities, Fitness Center, Game Court Exterior, Gym, Park
    • Services included: Pool

    Other

    Other facts
    • Price range: $713.1K - $713.5K

    Price history

    DateEventPrice
    10/1/2023Listing removed--
    Source: Zillow Rentals Report a problem
    9/12/2023Price change$3,695-4%$1/sqft
    Source: Zillow Rentals Report a problem
    8/18/2023Listed for rent$3,850$1/sqft
    Source: Zillow Rentals Report a problem
    8/10/2023Sold$713,500-0.6%$253/sqft
    Source: MetroList Services of CA #223021664 Report a problem
    5/2/2023Pending sale$717,990$255/sqft
    Source: MetroList Services of CA #223021664 Report a problem
    4/12/2023Price change$717,990+5%$255/sqft
    Source: MetroList Services of CA #223021664 Report a problem
    3/30/2023Price change$683,705+0.1%$243/sqft
    Source: MetroList Services of CA #223021664 Report a problem
    3/23/2023Price change$683,080+0.3%$242/sqft
    Source: MetroList Services of CA #223021664 Report a problem
    3/17/2023Listed for sale$681,080$242/sqft
    Source: MetroList Services of CA #223021664 Report a problem

    Public tax history

    YearProperty taxesTax assessment
    2025$10,380 -4%$727,351 +2%
    2024$10,812 +233.4%$713,090 +366.2%
    2023$3,243 +3.8%$152,966 +2%
    2022$3,124 $149,967

    Find assessor info on the county website

    Neighborhood: Willowcreek

    Nearby schools

    GreatSchools rating
    Get a cash offer in 3 minutes
    Find out how much your home could sell for in as little as 3 minutes with a no-obligation cash offer.
    Estimated market value
    $723,900
    Get a cash offer in 3 minutes
    Find out how much your home could sell for in as little as 3 minutes with a no-obligation cash offer.
    Estimated market value
    $723,900