ORIGINAL OWNER TOLL BROTHERS semi-custom home with TONS of UPGRADES in guard-gated Whitewing sub. GORGEOUS, PRIVATE, RESORT STYLE BACKYARD WITH ALL YOU NEED FOR A LEISURE LIFESTYLE. Hot Tub, Outdoor cooking area (covered w/sunshades) Gorgeous HEATED POOL with large baja shelf, in-pool fountains, waterfalls, pebble sheen finish for easy care. GOURMET KITCHEN READY FOR COOKING! High-end appliances, giant island with lots of seating and storage. Added cabinets for storing all your items for feasts! Home has a very flexible floorplan with lots of private areas, office space, even a wired 'theatre room'. SOLAR with TWIN Tesla Power Wall battery backup. Lovely landscape front and back. Start living your best life in luxurious comfort! Arrange a tour soon of this fantastic home today! The kitchen boasts double stacked upper cabinets, a massive island with tons of storage, and high-end stainless appliances: a six-burner Wolf gas cooktop plus a Kitchen-aid microwave, refrigerator, and double oven. Through the massive four-panel sliding door off the kitchen/living room sits a huge, covered patio that is perfect for year-round living and entertaining! The home overlooks the park-like backyard with an outdoor cooking area under a pergola with adjustable shade screens and a misting system to make grilling comfortable AND fun! The pool features an oversized baja shelf, fountains, and three water features, AND heated for year-round use. The pool is finished with Pebbletec and has abalone shells mixed in to give it even more character and shine! And don't stress about cleaning it, the automated filtration system keeps the pool looking new with minimal effort. Just off the pool sits an above ground hot tub and built in gas firepit with seating area. Even has enough room for RV parking in the side yard as well! The home also features a fully owned (no leases) solar system that is paired with two Tesla "Powerwalls" to dramatically reduce the electricity costs and reliance on the power grid. Nearly every room in the home is connected to the in-home vacuum system and is also wired with Cat6 network cabling. The house is also equipped with an EarthSmarte Alkaline water system that purifies and descales the water at every tap. Couple this with a hot water recirculation system and you have purified hot water at a moment's notice everywhere in the home! A truly well upgraded, elegant and extremely comfortable home ready for you to move right in. Check out all the photos and the 360 tour then come see this gorgeous home in person today!
Sold for $1,960,000
$1,960,000
2735 E Kingbird Drive, Gilbert, AZ 85297
4beds
4,376sqft
Single Family Residence
Built in 2018
0.44 Acres Lot
$1,959,100 Zestimate®
$448/sqft
$5,896 Estimated rent
Home value
$1,959,100
$1.80M - $2.14M
$5,896/mo
Zestimate® history
Owner options
List your home for rent
$5,896/mo
Rent Zestimate®
Find your next renter with Zillow Rental Manager. Plus, with online applications, you can quickly screen prospective tenants – for free.
$5,896/mo
Rent Zestimate®
Refinance and save
$9,335/mo
Est. payment
Refinancing to a lower rate could help reduce your monthly payments and save thousands over the life of the loan.
$9,335/mo
Est. payment
Explore your selling options
Work with a Zillow partner agent
Leverage their expertise and Zillow's premium Showcase listings to get your home seen by more buyers.
Get startedList with your own agent
Get your home in front of millions of buyers by listing it on Zillow.
Learn how to do itSell it yourself
Take full control of how buyers see your home on Zillow by listing For Sale by Owner (FSBO).
List your homeWhat's special
In-pool fountainsOffice spaceDouble ovenSix-burner wolf gas cooktopHigh-end stainless appliancesDouble stacked upper cabinetsAbove ground hot tub
Zillow last checked:
Listing updated:
Listed by:
Robert George Neuzil 480-988-0273,
Imperial Realty Services, LLC
Bought with:
Elizabeth H Muehlhausen, SA645568000
Compass
Source: ARMLS,MLS#: 6862864
Facts & features
Interior
Bedrooms & bathrooms
- Bedrooms: 4
- Bathrooms: 4
- Full bathrooms: 3
- 1/2 bathrooms: 1
Primary bedroom
- Area: 375.56
- Dimensions: 17.64 x 21.29
Bedroom 2
- Area: 242.27
- Dimensions: 16.13 x 15.02
Bedroom 4
- Area: 187.76
- Dimensions: 15.24 x 12.32
Bedroom 5
- Area: 173.58
- Dimensions: 12.81 x 13.55
Living room
- Area: 188.25
- Dimensions: 15.43 x 12.20
Heating
- Natural Gas, Ceiling
Cooling
- Central Air, Ceiling Fan(s)
Appliances
- Included: Refrigerator, Built-in Microwave, Dishwasher, Disposal, Gas Cooktop, Built-In Electric Oven
- Laundry: Inside
Features
- Pantry, High Speed Internet, Granite Counters, Double Vanity, Breakfast Bar, 9+ Flat Ceilings, Central Vacuum, No Interior Steps, Kitchen Island, Full Bth Master Bdrm, Separate Shwr & Tub
- Flooring: Carpet, Tile
- Windows: ENERGY STAR Qualified Windows
- Has basement: No
- Number of fireplaces: 1
Interior area
- Total structure area: 4,376
- Total interior livable area: 4,376 sqft
Property
Parking
- Total spaces: 10
- Parking features: RV Gate, Garage Door Opener, Extended Length Garage, Direct Access, Side Vehicle Entry
- Garage spaces: 4
- Uncovered spaces: 6
Accessibility
- Accessibility features: Zero-Grade Entry
Features
- Stories: 1
- Patio & porch: Covered, Patio
- Exterior features: Private Street(s), Built-in Barbecue
- Has private pool: Yes
- Pool features: Heated
- Has spa: Yes
- Spa features: Above Ground, Heated, Private
- Fencing: Block
Lot
- Size: 0.44 Acres
- Features: North/South Exposure, Sprinklers In Rear, Sprinklers In Front, Desert Front, Synthetic Grass Back, Auto Timer H2O Front, Auto Timer H2O Back
Details
- Additional structures: Gazebo
- Parcel number: 30459690
Construction
Type & style
- Home type: SingleFamily
- Architectural style: Contemporary
- Property subtype: Single Family Residence
Materials
- Stucco, Wood Frame, Painted, Stone
- Roof: Tile,Concrete
Condition
- Year built: 2018
Details
- Builder name: Toll Brothers
Utilities & green energy
- Sewer: Public Sewer
- Water: City Water
Green energy
- Energy efficient items: Solar Panels
Community & HOA
Community
- Features: Gated, Guarded Entry
- Security: Security Guard
- Subdivision: WHITEWING AT GERMANN ESTATES
HOA
- Has HOA: Yes
- Services included: Maintenance Grounds, Street Maint
- HOA fee: $379 monthly
- HOA name: Whitewing at Germann
- HOA phone: 480-539-1396
Location
- Region: Gilbert
Financial & listing details
- Price per square foot: $448/sqft
- Tax assessed value: $1,461,700
- Annual tax amount: $5,740
- Date on market: 5/14/2025
- Cumulative days on market: 303 days
- Listing terms: Cash,Conventional,FHA,VA Loan
- Ownership: Fee Simple
Price history
| Date | Event | Price |
|---|---|---|
| 3/18/2026 | Sold | $1,960,000-2%$448/sqft |
Source:  ARMLS #6862864 Report a problem ARMLS #6862864 Report a problem | ||
| 3/14/2026 | Pending sale | $1,999,000$457/sqft |
Source: ARMLS #6862864 Report a problem | ||
| 1/10/2026 | Price change | $1,999,000-7%$457/sqft |
Source: ARMLS #6862864 Report a problem | ||
| 11/7/2025 | Price change | $2,149,000-4.5%$491/sqft |
Source: ARMLS #6862864 Report a problem | ||
| 10/2/2025 | Price change | $2,250,000-4.3%$514/sqft |
Source: ARMLS #6862864 Report a problem | ||
| 5/14/2025 | Listed for sale | $2,350,000+139.9%$537/sqft |
Source: ARMLS #6862864 Report a problem | ||
| 9/25/2018 | Sold | $979,771$224/sqft |
Source: Public Record Report a problem | ||
Public tax history
| Year | Property taxes | Tax assessment |
|---|---|---|
| 2025 | $5,313 -5.5% | $146,170 -8.5% |
| 2024 | $5,620 -0.3% | $159,760 +162.1% |
| 2023 | $5,639 +2.3% | $60,955 -40% |
| 2022 | $5,512 -2.7% | $101,660 +4.1% |
| 2021 | $5,668 +3.3% | $97,620 +18.2% |
| 2020 | $5,486 +291.6% | $82,580 +18.6% |
| 2019 | $1,401 | $69,650 +110.9% |
| 2018 | $1,401 +3.4% | $33,030 -7% |
| 2017 | $1,355 +6.2% | $35,505 -1% |
| 2016 | $1,276 +3.6% | $35,865 +13.7% |
| 2015 | $1,231 | $31,536 +227.4% |
| 2014 | -- | $9,631 |
| 2013 | -- | $9,631 -47.5% |
| 2009 | -- | $18,329 -37.1% |
| 2008 | -- | $29,120 |
Find assessor info on the county website
Neighborhood: Whitewing at Germann
Nearby homes
- $1,935,8005 bd5 ba4.5k sqft2755 E Kingbird Dr, Gilbert, AZ 85297Off Market

- $2,312,0005 bd5 ba5k sqft2725 E Kingbird Dr, Gilbert, AZ 85297Off Market
- $1,924,000-- bd4 ba4k sqft2736 E Lovebird Ln, Gilbert, AZ 85297Off Market
- $1,700,0005 bd5 ba4.9k sqft2754 E Kingbird Dr, Gilbert, AZ 85297Sold
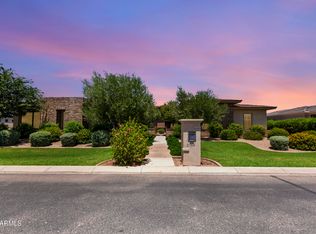
- $1,819,300-- bd4 ba4.3k sqft2756 E Lovebird Ln, Gilbert, AZ 85297Off Market
- $2,507,100-- bd6 ba6.9k sqft2726 E Lovebird Ln, Gilbert, AZ 85297Off Market
- $2,030,600-- bd5 ba4.8k sqft2734 E Kingbird Dr, Gilbert, AZ 85297Off Market
- $1,911,8005 bd5 ba4.7k sqft2705 E Kingbird Dr, Gilbert, AZ 85297Off Market
Nearby schools
GreatSchools rating
- 10/10Coronado Elementary SchoolGrades: PK-8Distance: 1 mi
- 9/10Williams Field High SchoolGrades: 8-12Distance: 2.8 mi
- 6/10Cooley Middle SchoolGrades: 6-8Distance: 4.1 mi
Schools provided by the listing agent
- Elementary: Coronado Elementary School
- Middle: Coronado Elementary School
- High: Williams Field High School
- District: Higley Unified School District
Source: ARMLS. This data may not be complete. We recommend contacting the local school district to confirm school assignments for this home.
Get a cash offer in 3 minutes
Find out how much your home could sell for in as little as 3 minutes with a no-obligation cash offer.
Estimated market value
$1,959,100
Get a cash offer in 3 minutes
Find out how much your home could sell for in as little as 3 minutes with a no-obligation cash offer.
Estimated market value
$1,959,100
- Arizona
- Maricopa County
- Gilbert
- 85297
- Whitewing at Germann
- 2735 E Kingbird Drive
Nearby cities
Nearby neighborhoods
Nearby zip codes
Other Gilbert Topics
