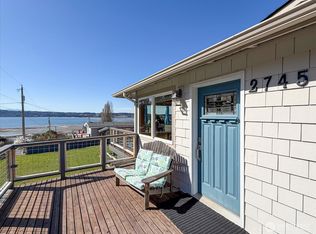
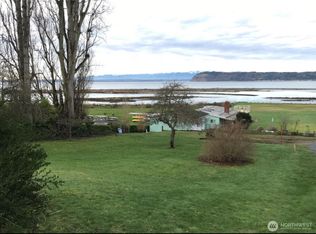
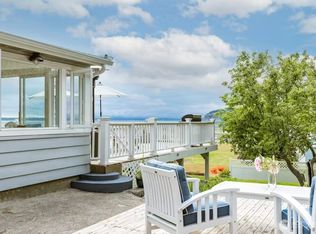
Welcome to The Beach House in Sunlight Shores! This fully remodeled home captures the spirit of island life and is truly an Entertainer’s Dream, thoughtfully designed to maximize the Western views of Useless Bay and beyond. Upstairs you’re greeted to a spacious living room and kitchen w/ eating space, custom maple cabinetry, SS appliances, and granite counters. Upstairs you’ll also find 2 bedrooms, a bathroom, and ~800 sqft of deck space. Downstairs, enjoy more versatile living space with 2 private entrances, a second kitchen with new SS appliances, and a bathroom. Bonus features include a 216 sqft storage room, a lush garden-like yard, and close to the community features: a clubhouse w/ heated pool, large lawn, and direct beach access.
Active
Listed by: Windermere RE Cle Elum • Tommy Savage
$799,000
2735 Evening Glory Court, Clinton, WA 98236
2beds
2,290sqft
Single Family Residence
Built in 1983
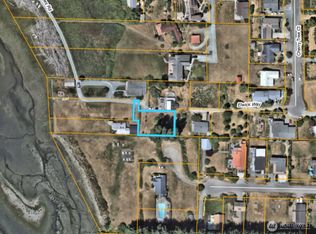
8,058 Square Feet Lot
$-- Zestimate®
$349/sqft
$104/mo HOA
What's special
Large lawnLush garden-like yardCustom maple cabinetryGranite countersFully remodeled home
- 154 days
- 585
- 21
Zillow last checked:
Listing updated:
Listed by:
Tommy Savage,
Windermere RE Cle Elum
Source: NWMLS as distributed by MLS GRID,MLS#: 2496374
Facts & features
Interior
Bedrooms & bathrooms
- Bedrooms: 2
- Bathrooms: 2
- 3/4 bathrooms: 2
Kitchen with eating space
- Level: Second
Rec room
- Level: Lower
Heating
- Fireplace, Wall Furnace, Electric
Cooling
- None
Appliances
- Included: Dishwasher, Dryer, Microwave, Refrigerator, Stove(s)/Range(s), Washer, Dishwasher(s), Dryer(s), Microwave(s), Refrigerator(s), Washer(s), Water Heater: Electric, Water Heater Location: Utility Room (lower level)
Features
- Bath Off Primary, Ceiling Fan(s)
- Flooring: Ceramic Tile, Laminate, Travertine, Vinyl Plank
- Windows: Dbl Pane/Storm Window
- Basement: Daylight,Finished
- Number of fireplaces: 2
- Fireplace features: Electric, Upper Level: 2, Fireplace
Interior area
- Total structure area: 2,290
- Total interior livable area: 2,290 sqft
Video & virtual tour
Property
Parking
- Parking features: Driveway, Off Street
Features
- Levels: Multi/Split
- Entry location: Split
- Patio & porch: Second Kitchen, Bath Off Primary, Ceiling Fan(s), Dbl Pane/Storm Window, Fireplace, Fireplace (Primary Bedroom), Vaulted Ceiling(s), Walk-In Closet(s), Water Heater
- Pool features: Community
- Has spa: Yes
- Has view: Yes
- View description: Bay, Mountain(s), Ocean, Partial
- Has water view: Yes
- Water view: Bay,Ocean
Lot
- Size: 8,058 Square Feet
- Features: Dead End Street, Paved, Cable TV, Deck, Fenced-Partially, High Speed Internet, Hot Tub/Spa, Outbuildings
- Topography: Level,Partial Slope,Terraces
- Residential vegetation: Fruit Trees, Garden Space
Details
- Parcel number: S822500020150
- Zoning description: Jurisdiction: County
- Special conditions: Standard
- Other equipment: Leased Equipment: No
Construction
Type & style
- Home type: SingleFamily
- Architectural style: Split Entry
- Property subtype: Single Family Residence
Materials
- Cement Planked, Wood Products, Cement Plank
- Foundation: Slab
- Roof: Composition
Condition
- Year built: 1983
- Major remodel year: 1985
Utilities & green energy
- Electric: Company: PSE
- Sewer: Septic Tank, Company: Septic
- Water: Community, Company: Sunlight Shores Country Club
- Utilities for property: Comcast, Comcast
Community & HOA
Community
- Features: CCRs, Clubhouse, Park
- Subdivision: Sunlight Shores
HOA
- Services included: Common Area Maintenance, Water
- HOA fee: $1,243 annually
Location
- Region: Clinton
Financial & listing details
- Price per square foot: $349/sqft
- Tax assessed value: $665,418
- Annual tax amount: $5,327
- Date on market: 3/30/2026
- Cumulative days on market: 154 days
- Listing terms: Conventional,FHA,VA Loan
- Inclusions: Dishwasher(s), Dryer(s), Leased Equipment, Microwave(s), Refrigerator(s), Stove(s)/Range(s), Washer(s)
Estimated market value
Not available
Estimated sales range
Not available
Not available
Price history
| Date | Event | Price |
|---|---|---|
| 5/23/2026 | Price change | $799,000-4.9%$349/sqft |
Source:  NWMLS as distributed by MLS GRID #2496374 Report a problem NWMLS as distributed by MLS GRID #2496374 Report a problem | ||
| 3/30/2026 | Listed for sale | $840,000+220%$367/sqft |
Source: NWMLS as distributed by MLS GRID #2496374 Report a problem | ||
| 6/26/2009 | Sold | $262,500-7.9%$115/sqft |
Source: NWMLS as distributed by MLS GRID #29012938 Report a problem | ||
| 4/3/2009 | Listed for sale | $285,000$124/sqft |
Source: Postlets #29012938 Report a problem | ||
Public tax history
| Year | Property taxes | Tax assessment |
|---|---|---|
| 2024 | $4,776 +10.8% | $665,418 +0.9% |
| 2023 | $4,312 +5.4% | $659,636 +8.2% |
| 2022 | $4,092 +3.1% | $609,486 +21.9% |
| 2021 | $3,969 +12.2% | $499,827 +10.3% |
| 2020 | $3,537 +14.3% | $453,243 +3.1% |
| 2019 | $3,094 -7.4% | $439,597 +7.2% |
| 2018 | $3,343 +3.5% | $410,167 +4.8% |
| 2017 | $3,230 +9% | $391,305 -0.6% |
| 2016 | $2,963 -3.6% | $393,583 -0.6% |
| 2015 | $3,076 | $395,860 +25.4% |
| 2013 | -- | $315,705 |
| 2012 | -- | -- |
| 2010 | -- | -- |
| 2009 | -- | $329,828 +17.2% |
| 2008 | -- | $281,479 +5% |
| 2007 | -- | $268,129 +3.2% |
| 2006 | -- | $259,780 +23.9% |
| 2005 | -- | $209,736 +18.4% |
| 2002 | -- | $177,113 +27.8% |
| 2000 | $1,407 | $138,631 |
Find assessor info on the county website
Monthly payment
Est. payment
Payment breakdown
Explore the cost of this home by adjusting the details. Changes won't be saved.Climate risks
Neighborhood: 98236
Similar homes
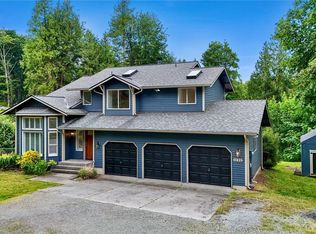
- $799,9504 bd4 ba3.3k sqft1462 SE Camano Drive, Camano Island, WA 98282Active
 MLS ID #2564990, Vanno Vong. NWMLS as distributed by MLS GRID
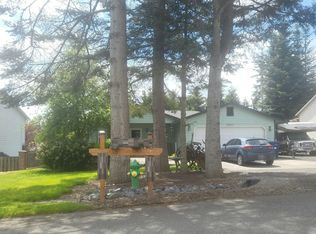
 - $714,0004 bd3 ba2.3k sqft3192 Santa Fe Court, Camano Island, WA 98282Active
 MLS ID #2538442, Jennifer Dunkinson. NWMLS as distributed by MLS GRID
 - $770,0003 bd3 ba2.3k sqft18427 Homeview Drive, Edmonds, WA 98026Active
 MLS ID #2544609, Tyler Echelbarger. NWMLS as distributed by MLS GRID
 - $--3 bd2 ba1.2k sqft1063 Cascade Ln, Camano Island, WA 98282Auction
 Auction.com 2
