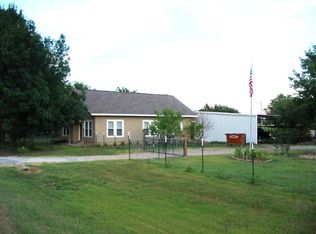
Welcome to your own private oasis with beautiful custom-built home on 12+ acres of picturesque AG EXEMPT land in Leonard. Absolutely amazing entertainer's kitchen featuring a 6-burner Viking range, electric KitchenAid double oven and granite countertops. This home features a large living room including 40,000 BTU stone fireplace capable of heating the entire home. 4 bdrm and 3 full bthrm with oversized garage. Primary bdrm features large en-suite with dual sinks, garden style tub, and walk-in shower. spray-foam encapsulated for energy efficiency with whole home Generac generator for backup power. Impressive 50x30 shop with a 900 sqft living area, ideal for extended family, guests or as a separate rental space. 30x30 barn with power for travel trailer. Plenty of room to roam and stunning views all around, this property offers endless possibilities for outdoor activities and relaxation. Don't miss out on this unique opportunity to own your dream country estate in Leonard, Texas!
Sold
Price Unknown
2735 Fm 815, Leonard, TX 75452
4beds
2,880sqft
Single Family Residence
Built in 2020
12.29 Acres Lot
$931,200 Zestimate®
$--/sqft
$3,229 Estimated rent
Home value
$931,200
$857,000 - $1.02M
$3,229/mo
Zestimate® history
Owner options
List your home for rent
$3,229/mo
Rent Zestimate®
Find your next renter with Zillow Rental Manager. Plus, with online applications, you can quickly screen prospective tenants – for free.
$3,229/mo
Rent Zestimate®
Refinance and save
Refinancing to a lower rate could help reduce your monthly payments and save thousands over the life of the loan.
Explore your selling options
Work with a Zillow partner agent
Leverage their expertise and Zillow's premium Showcase listings to get your home seen by more buyers.
Get startedList with your own agent
Get your home in front of millions of buyers by listing it on Zillow.
Learn how to do itSell it yourself
Take full control of how buyers see your home on Zillow by listing For Sale by Owner (FSBO).
List your homeWhat's special
Zillow last checked:
Listing updated:
Listed by:
Jordan Taylor 0631810 972-776-4220,
Unbundle Realty, L.L.C. 972-776-4220
Bought with:
Carla Byrd
RE/MAX Landmark
Source: NTREIS,MLS#: 20664478
Facts & features
Interior
Bedrooms & bathrooms
- Bedrooms: 4
- Bathrooms: 3
- Full bathrooms: 3
Primary bedroom
- Features: En Suite Bathroom, Walk-In Closet(s)
- Level: First
- Dimensions: 18 x 16
Bedroom
- Features: Split Bedrooms, Walk-In Closet(s)
- Level: First
- Dimensions: 13 x 11
Bedroom
- Features: Split Bedrooms, Walk-In Closet(s)
- Level: First
- Dimensions: 13 x 11
Bedroom
- Features: Split Bedrooms, Walk-In Closet(s)
- Level: First
- Dimensions: 19 x 11
Primary bathroom
- Features: Built-in Features, Dual Sinks, Garden Tub/Roman Tub
- Level: First
- Dimensions: 16 x 16
Breakfast room nook
- Features: Breakfast Bar, Eat-in Kitchen
- Level: First
- Dimensions: 15 x 11
Other
- Features: Built-in Features, Granite Counters
- Level: First
- Dimensions: 8 x 7
Other
- Features: Granite Counters
- Level: First
- Dimensions: 10 x 5
Kitchen
- Features: Breakfast Bar, Built-in Features, Eat-in Kitchen, Granite Counters, Kitchen Island, Pantry, Walk-In Pantry
- Level: First
- Dimensions: 20 x 15
Living room
- Features: Fireplace
- Level: First
- Dimensions: 20 x 19
Utility room
- Features: Utility Room, Utility Sink
- Level: First
- Dimensions: 10 x 7
Heating
- Central, Electric, Fireplace(s), Propane
Cooling
- Central Air, Electric, Wall/Window Unit(s)
Appliances
- Included: Some Gas Appliances, Double Oven, Dishwasher, Electric Water Heater, Gas Cooktop, Disposal, Gas Water Heater, Plumbed For Gas, Tankless Water Heater, Vented Exhaust Fan
- Laundry: Laundry in Utility Room
Features
- Built-in Features, Decorative/Designer Lighting Fixtures, Eat-in Kitchen, Granite Counters, High Speed Internet, Kitchen Island, Open Floorplan, Other, Pantry, Walk-In Closet(s)
- Flooring: Carpet, Laminate
- Has basement: No
- Number of fireplaces: 1
- Fireplace features: Gas
Interior area
- Total interior livable area: 2,880 sqft
Property
Parking
- Total spaces: 8
- Parking features: Additional Parking, Covered, Door-Single, Enclosed, Garage, Garage Door Opener, Inside Entrance, Lighted, Oversized, Garage Faces Side, Storage, Workshop in Garage
- Attached garage spaces: 5
- Carport spaces: 3
- Covered spaces: 8
Features
- Levels: One
- Stories: 1
- Patio & porch: Awning(s), Wrap Around, Covered
- Exterior features: Awning(s), Lighting, Other, Rain Gutters, Storage
- Pool features: None
- Fencing: Barbed Wire,Partial
Lot
- Size: 12.29 Acres
- Features: Acreage, Agricultural, Cleared, Few Trees
Details
- Additional structures: Barn(s), Other, Second Residence, RV/Boat Storage, Shed(s), See Remarks
- Parcel number: 000000082715
- Other equipment: Other
Construction
Type & style
- Home type: SingleFamily
- Architectural style: Detached
- Property subtype: Single Family Residence
Materials
- Brick, Concrete, Wood Siding
- Foundation: Pillar/Post/Pier, Slab
- Roof: Composition
Condition
- Year built: 2020
Utilities & green energy
- Sewer: Aerobic Septic, Septic Tank
- Water: Community/Coop
- Utilities for property: Electricity Connected, Propane, Septic Available, Water Available
Community & HOA
Community
- Subdivision: William Roberts Surv Abs #975
HOA
- Has HOA: No
Location
- Region: Leonard
Financial & listing details
- Annual tax amount: $9,736
- Date on market: 7/4/2024
- Cumulative days on market: 54 days
- Listing terms: Cash,Conventional,Other,VA Loan
- Exclusions: swing set, farm equipment, tractor, shredder, sprayer, mowers, etc. flatbed trailer, boat, ATV, refrigerators, TVs, washer, dryer, deep freezer
- Electric utility on property: Yes
- Road surface type: Asphalt
Price history
| Date | Event | Price |
|---|---|---|
| 9/30/2024 | Sold | -- |
Source: NTREIS #20664478 Report a problem | ||
| 9/3/2024 | Pending sale | $949,990$330/sqft |
Source: NTREIS #20664478 Report a problem | ||
| 7/17/2024 | Listed for sale | $949,990$330/sqft |
Source: NTREIS #20664478 Report a problem | ||
| 7/12/2024 | Contingent | $949,990$330/sqft |
Source: NTREIS #20664478 Report a problem | ||
| 7/4/2024 | Listed for sale | $949,990-3.6%$330/sqft |
Source: NTREIS #20664478 Report a problem | ||
| 11/17/2023 | Listing removed | -- |
Source: NTREIS #20331264 Report a problem | ||
| 7/28/2023 | Price change | $985,000-1.2%$342/sqft |
Source: NTREIS #20331264 Report a problem | ||
| 6/6/2023 | Price change | $997,000-9.4%$346/sqft |
Source: NTREIS #20331264 Report a problem | ||
| 5/18/2023 | Listed for sale | $1,100,000-22.8%$382/sqft |
Source: NTREIS #20331264 Report a problem | ||
| 5/18/2023 | Listing removed | -- |
Source: NTREIS #20281705 Report a problem | ||
| 3/20/2023 | Price change | $1,425,000-10.9%$495/sqft |
Source: NTREIS #20281705 Report a problem | ||
| 3/17/2023 | Listed for sale | $1,600,000$556/sqft |
Source: NTREIS #20281705 Report a problem | ||
Public tax history
Tax history is unavailable.
Neighborhood: 75452
Nearby homes
- $60,070-- bd-- ba1.3k sqft2735 Fm 815, Trenton, TX 75490Off Market
- $55,380-- bd-- ba1.1k sqft2735 Fm 815, Trenton, TX 75490Off Market
- $906,400-- bd3 ba2.7k sqft2735 Fm 815, Trenton, TX 75490Off Market
- $401,900-- bd1 ba980 sqft2901 Fm 815, Leonard, TX 75452Off Market
- $271,500-- bd2 ba3.2k sqft2637 Fm 815, Trenton, TX 75490Off Market
- $358,400-- bd2 ba3.2k sqft2637 Fm 815, Trenton, TX 75490Off Market
- $--5 acres0 Fm 815, Leonard, TX 75452Sold
- $39,880-- bd2 ba1.6k sqft5008 Fm 815, Leonard, TX 75490Off Market
Nearby schools
GreatSchools rating
- 3/10Trenton Middle SchoolGrades: 5-8Distance: 0.5 mi
- 7/10Trenton High SchoolGrades: 9-12Distance: 0.5 mi
- 5/10Trenton Elementary SchoolGrades: PK-4Distance: 1.6 mi
Schools provided by the listing agent
- Elementary: Trenton
- Middle: Trenton
- High: Trenton
- District: Trenton ISD
Source: NTREIS. This data may not be complete. We recommend contacting the local school district to confirm school assignments for this home.
Get a cash offer in 3 minutes
Find out how much your home could sell for in as little as 3 minutes with a no-obligation cash offer.
Estimated market value
$931,200
Get a cash offer in 3 minutes
Find out how much your home could sell for in as little as 3 minutes with a no-obligation cash offer.
Estimated market value
$931,200
- Texas
- Fannin County
- Leonard
- 75452
- 2735 Fm 815
