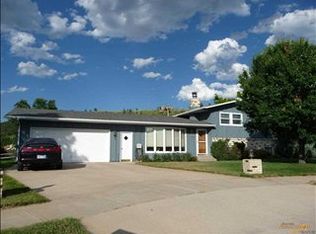
Listed by Shauna Sheets, KWBH, 605-545-5430. Well maintained, move in ready brick ranch style home in a west Rapid City cul-de-sac! *4 bedrooms, 2 bathrooms and 2,652sqft *Large living room welcomes you in, with a fantastic wall of windows for great natural light and views of the quiet neighborhood *Just off the living room, the corner kitchen has ample cabinet and counter space, and comes complete with stainless steel appliances including: a flat top stove, microwave, dishwasher and refrigerator, storage pantry and a breakfast bar for added seating *Comfortable den area off the kitchen, with an electric fireplace insert and desk space *Main level master bedroom option, plus main level laundry room provides one floor living space *1 aditional bedroom and 1 full bathroom with a walk in shower/tub *Basement level has an oversized family room with 2 storage closets, 2 bedrooms with egress windows and 1 bathroom with combintion shower/tub *Outside has an attached 1-car garage with pedestrian door to the back yard *Entertain with ease in the enclosed 3-seasons room with walls of windows that overlooks the back yard *Good sized deck for added relaxation- bring your firepit and relax under the stars *Fully fenced back yard with rear deck, multi-level planters, a unique water feature and mature trees and shrubs throughout- great for shade and privacy *Shed along edge of the garage for added exterior storage
Sold for $405,000
$405,000
2735 Harney Pl, Rapid City, SD 57702
4beds
2,652sqft
Site Built
Built in 1978
0.25 Acres Lot
$444,000 Zestimate®
$153/sqft
$2,703 Estimated rent
Home value
$444,000
$422,000 - $466,000
$2,703/mo
Zestimate® history
Owner options
List your home for rent
$2,703/mo
Rent Zestimate®
Find your next renter with Zillow Rental Manager. Plus, with online applications, you can quickly screen prospective tenants – for free.
$2,703/mo
Rent Zestimate®
Refinance and save
$2,053/mo
Est. payment
Refinancing to a lower rate could help reduce your monthly payments and save thousands over the life of the loan.
$2,053/mo
Est. payment
Explore your selling options
Work with a Zillow partner agent
Leverage their expertise and Zillow's premium Showcase listings to get your home seen by more buyers.
Get startedList with your own agent
Get your home in front of millions of buyers by listing it on Zillow.
Learn how to do itSell it yourself
Take full control of how buyers see your home on Zillow by listing For Sale by Owner (FSBO).
List your homeWhat's special
Oversized family roomMaster bedroomLaundry roomElectric fireplace insertGreat natural lightCorner kitchenUnique water feature
Zillow last checked:
Listing updated:
Listed by:
Shauna Sheets,
Keller Williams Realty Black Hills SP
Bought with:
NON MEMBER
NON-MEMBER OFFICE
Source: Mount Rushmore Area AOR,MLS#: 77257
Facts & features
Interior
Bedrooms & bathrooms
- Bedrooms: 4
- Bathrooms: 2
- Full bathrooms: 2
- Main level bathrooms: 1
- Main level bedrooms: 2
Primary bedroom
- Level: Main
- Area: 144
- Dimensions: 12 x 12
Bedroom 2
- Level: Main
- Area: 132
- Dimensions: 11 x 12
Bedroom 3
- Level: Basement
- Area: 154
- Dimensions: 11 x 14
Bedroom 4
- Level: Basement
- Area: 156
- Dimensions: 12 x 13
Dining room
- Level: Main
Kitchen
- Level: Main
- Dimensions: 12 x 12
Living room
- Level: Main
- Area: 325
- Dimensions: 25 x 13
Heating
- Natural Gas, Forced Air
Cooling
- Refrig. C/Air
Appliances
- Included: Dishwasher, Refrigerator
- Laundry: Main Level
Features
- Flooring: Carpet, Vinyl, Laminate
- Basement: Full
- Number of fireplaces: 1
- Fireplace features: One, Gas Log
Interior area
- Total structure area: 2,652
- Total interior livable area: 2,652 sqft
Property
Parking
- Total spaces: 1
- Parking features: One Car, Attached
- Attached garage spaces: 1
Features
- Patio & porch: Porch Covered, Open Deck
- Fencing: Fence Metal,Wood
Lot
- Size: 0.25 Acres
- Features: Cul-De-Sac
Details
- Additional structures: Shed(s)
- Parcel number: 3710403018
Construction
Type & style
- Home type: SingleFamily
- Architectural style: Ranch
- Property subtype: Site Built
Materials
- Frame
- Foundation: Poured Concrete Fd.
- Roof: Composition
Condition
- Year built: 1978
Community & HOA
Community
- Subdivision: Minnewasta
HOA
- Amenities included: None
- Services included: None
Location
- Region: Rapid City
Financial & listing details
- Price per square foot: $153/sqft
- Tax assessed value: $440,200
- Annual tax amount: $4,673
- Date on market: 7/31/2023
- Listing terms: Cash,New Loan
- Road surface type: Paved
Price history
| Date | Event | Price |
|---|---|---|
| 9/5/2023 | Sold | $405,000-3.3%$153/sqft |
Source:  Mount Rushmore Area AOR #77257 Report a problem Mount Rushmore Area AOR #77257 Report a problem | ||
| 8/3/2023 | Contingent | $419,000$158/sqft |
Source: Mount Rushmore Area AOR #77257 Report a problem | ||
| 7/31/2023 | Listed for sale | $419,000+109.6%$158/sqft |
Source: Mount Rushmore Area AOR #77257 Report a problem | ||
| 7/25/2013 | Listing removed | $199,900$75/sqft |
Source: RE/MAX Realty Of Rapid City #113742 Report a problem | ||
| 6/11/2013 | Listed for sale | $199,900$75/sqft |
Source: RE/MAX Realty Of Rapid City #113742 Report a problem | ||
Public tax history
| Year | Property taxes | Tax assessment |
|---|---|---|
| 2025 | $4,673 +1.3% | $440,200 +4.4% |
| 2024 | $4,615 +13.8% | $421,600 +3.6% |
| 2023 | $4,054 +8.5% | $407,000 +23.2% |
| 2022 | $3,737 | $330,300 +19.8% |
| 2021 | -- | $275,700 +3.4% |
| 2020 | $3,731 +2.6% | $266,700 +3.9% |
| 2019 | $3,636 +13.9% | $256,700 +14.3% |
| 2018 | $3,194 +3.7% | $224,500 +1.2% |
| 2017 | $3,080 | $221,900 +1% |
| 2016 | $3,080 -6.7% | $219,600 -0.9% |
| 2015 | $3,301 | $221,500 +8.6% |
| 2014 | $3,301 | $203,900 +16.4% |
| 2012 | -- | $175,100 |
Find assessor info on the county website
Neighborhood: 57702
Nearby homes
- $434,8003 bd2 ba1.1k sqft2731 Harney Pl, Rapid City, SD 57702Off Market
- $446,9004 bd2 ba1.8k sqft2728 Harney Pl, Rapid City, SD 57702Off Market
- $389,0002 bd2 ba1k sqft2719 Westgate Dr, Rapid City, SD 57702Off Market
- $424,6002 bd2 ba1.3k sqft2725 Westgate Dr, Rapid City, SD 57702Off Market
- $399,2003 bd2 ba1.1k sqft2713 Westgate Dr, Rapid City, SD 57702Off Market
- $392,0003 bd2 ba988 sqft2310 Minnewasta Rd, Rapid City, SD 57702Off Market
- $391,6003 bd2 ba1k sqft2724 Harney Pl, Rapid City, SD 57702Off Market
- $348,4003 bd1 ba1k sqft2302 Minnewasta Rd, Rapid City, SD 57702Off Market
Nearby schools
GreatSchools rating
- 6/10Meadowbrook Elementary - 10Grades: K-5Distance: 0.7 mi
- 9/10Southwest Middle School - 38Grades: 6-8Distance: 1.7 mi
- 5/10Stevens High School - 42Grades: 9-12Distance: 1.9 mi
Schools provided by the listing agent
- District: Rapid City
Source: Mount Rushmore Area AOR. This data may not be complete. We recommend contacting the local school district to confirm school assignments for this home.


Get pre-qualified for a loan
At Zillow Home Loans, we can pre-qualify you in as little as 5 minutes with no impact to your credit score.An equal housing lender. NMLS #10287.
- South Dakota
- Pennington County
- Rapid City
- 57702
- 2735 Harney Pl
Nearby cities
Nearby neighborhoods
Nearby zip codes
Other Rapid City Topics
