Skip main navigation
Off market
  • $899,600

    2735 Heathrow Dr, Colorado Springs, CO 80920

    5beds
    3baths
    3,900sqft
    SingleFamily
    Built in 1995
    19 Acres Lot
    $899,600 Zestimate®
    $231/sqft
    $3,598 Estimated rent

    Home value

    $899,600

    $819,000 - $999,000

    $3,598/mo

    Zestimate® history
    Loading
    Loading...

    Owner options

    List your home for rent

    $3,598/mo

    Rent Zestimate®

    Find your next renter with Zillow Rental Manager. Plus, with online applications, you can quickly screen prospective tenants – for free.

    Learn more

    $3,598/mo

    Rent Zestimate®

    Refinance and save

    $5,115/mo

    Est. payment

    Refinancing to a lower rate could help reduce your monthly payments and save thousands over the life of the loan.

    See today's rates

    $5,115/mo

    Est. payment

    Explore your selling options

    Work with a Zillow partner agent

    Leverage their expertise and Zillow's premium Showcase listings to get your home seen by more buyers.

    Get started

    List with your own agent

    Get your home in front of millions of buyers by listing it on Zillow.

    Learn how to do it

    Sell it yourself

    Take full control of how buyers see your home on Zillow by listing For Sale by Owner (FSBO).

    List your home

    What's special

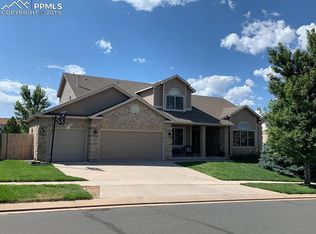
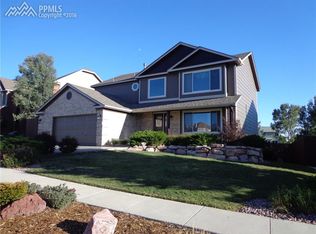
    2735 Heathrow Dr., Colorado Springs, CO 80920. Living in the highly desirable Summerfield Neighborhood / School District 20. This beautiful Classic > w/walk-out basement& gorgeous views of Pikes Peak & Front Range is waiting for you! Features: Backs to greenbelt - light &bright throughout - dramatic two-story entry with curved staircase & double entry door - beautiful tile flooring with granite accent in entry, hallway, powder/laundry room & large kitchen incl. eating nook - hardwood flooring in family room, dining & living room - gourmet kitchen with new granitecountertops, recently refinished cabinetry, large island with smooth cook top, cabinets with crown molding, large pantry, planning desk, all appliances incl. side-by-side refrigerator, eating nook with bay window & walk-out to deck - formal living & dining room with crown molding & bay window - large family room with built-in shelving, gas burning fireplace with oak mantel & brick hearth - spacious master suite with vaulted ceiling, window seat, decorator space, French doors, his & her walk-in closet and 5 piece bath including jetted tub from where you can enjoy the spectacular views - bridgeoverlooking the two-story entry - laundry comes with Maytag washer, dryer & utility sink - 2nd bathroom on upper level with double vanity & linen closet - large secondary bedrooms with walk-in closets - closet factory organizers in study & coat closet - new carpet on upper level &staircase - rounded corners - 9+ foot ceiling in most areas - custom paint - new vinyl windows throughout the house - A/C & humidifier - new exterior & interior paint in 2011 - newer roof - 3 car garage with service door, cabinets & shelving - oversized deck & stone patio - nicely landscaped lot with lots of mature trees - fenced-in backyard with Premium Adventures Redwood play set -sprinkler system in front & back - within walking distance to D-20 elementary, middle & high school. Convenient to new shopping, new library, new hospitals, YMCA and easy access to I-25, Powers Blvd. and military bases. The finished basement features: Recreation room 27’ x 17' with walk-out to backyard - large bedroom 17’ x 14’ - linen closet - Berber carpet - shower bathroom & utility room with two water heaters and storage. The D20 neighborhood schools are within walking distance: AcademyInternational Elementary School (IB) - Mountain Ridge Middle School (IB) - Rampart High School (IB). Hurry, this home could be yours!

    This property is off market, which means it's not currently listed for sale or rent on Zillow. This may be different from what's available on other websites or public sources.
    Facts & features

    Interior

    Bedrooms & bathrooms
    • Bedrooms: 5
    • Bathrooms: 3.5
    Heating
    • Forced air
    Features
    • Basement: Finished
    • Has fireplace: Yes
    Interior area
    • Total interior livable area: 3,900 sqft

    Property

    Parking
    • Parking features: Garage - Attached
    Features
    • Exterior features: Wood
    Lot
    • Size: 19 Acres
    Details
    • Parcel number: 6234204017

    Construction

    Type & style
    • Home type: SingleFamily
    Materials
    • Frame
    • Roof: Composition
    Condition
    • Year built: 1995

    Community & HOA

    Location
    • Region: Colorado Springs

    Financial & listing details

    • Price per square foot: $231/sqft
    • Tax assessed value: $672,720
    • Annual tax amount: $2,639

    Price history

    DateEventPrice
    3/29/2012Listing removed$369,900$95/sqft
    Source: Ruth Gissa #506226 Report a problem
    2/11/2012Listed for sale$369,900$95/sqft
    Source: Ruth Gissa #506226 Report a problem
    1/11/2012Listing removed$369,900$95/sqft
    Source: Ruth Gissa #506226 Report a problem
    12/8/2011Listed for sale$369,900+3%$95/sqft
    Source: Ruth Gissa #506226 Report a problem
    8/1/2011Sold$359,000-2.9%$92/sqft
    Source: Public Record Report a problem
    5/11/2011Listed for sale$369,900+36%$95/sqft
    Source: Gissa Real Estate #506226 Report a problem
    7/21/1999Sold$272,000+2.7%$70/sqft
    Source: Public Record Report a problem
    12/27/1995Sold$264,906$68/sqft
    Source: Public Record Report a problem

    Public tax history

    YearProperty taxesTax assessment
    2024$2,639 +17.2%$45,070
    2023$2,251 -9.6%$45,070 +41.3%
    2022$2,491 $31,900 -2.8%
    2021-- $32,830 +9.2%
    2020$2,447 +1%$30,070
    2019$2,423 +8.5%$30,070 +9.9%
    2018$2,233 -0.4%$27,360
    2017$2,241 +0.4%$27,360 -1.2%
    2016$2,233 -1.3%$27,700
    2015$2,264 +6.1%$27,700 +6%
    2014$2,133 $26,130
    2013-- --
    2012-- $26,660
    2011$2,277 $26,660 -5%
    2010-- $28,070
    2009-- $28,070 +3%
    2008-- $27,250
    2006-- $27,250 +21.6%
    2004-- $22,410
    2003$2,056 +2.5%$22,410 -12.4%
    2002$2,006 -3.7%$25,580 -0.2%
    2001$2,083 $25,630
    Find assessor info on the county website

    Neighborhood: Briargate

    Nearby schools

    GreatSchools rating
    Schools provided by the listing agent
    • District: Academy

    Source: The MLS. This data may not be complete. We recommend contacting the local school district to confirm school assignments for this home.

    Get a cash offer in 3 minutes
    Find out how much your home could sell for in as little as 3 minutes with a no-obligation cash offer.
    Estimated market value
    $899,600
    Get a cash offer in 3 minutes
    Find out how much your home could sell for in as little as 3 minutes with a no-obligation cash offer.
    Estimated market value
    $899,600