One-Owner Gem on 2 Acres in Swartz - Room to Live, Space to Breathe, Built for Entertaining!! Well-maintained, one-owner home situated on approximately 2 acres in the desirable Swartz area!! This 4-bedroom, 2.5-bath property offers space, functionality and wonderful outdoor living. Brick exterior with vinyl trim and double garage. Inside, you’ll find a spacious den with wood-burning fireplace just off the breakfast area, with direct access to a lovely covered patio that’s perfect for relaxing or entertaining. The U-shaped kitchen features a built-in oven, electric cooktop, desk area and abundant cabinetry, along with a bright breakfast nook highlighted by a bay window. A formal living and dining room combination offers additional space and includes a second wood-burning fireplace The large primary suite includes both a walk-in closet and double closets, along with a bathroom featuring a walk-in shower. Bedroom two offers a built-in vanity space and two closets. The fourth bedroom is currently used as an office/study, providing flexibility for your needs. Enjoy year-round views from the enclosed sunroom overlooking the beautiful backyard. A rear foyer off the kitchen and garage provides convenient access to the utility room, half bath, office, and sunroom. Outdoor amenities are exceptional with a covered patio, expansive deck, gazebo, and convenient walkways. This home is ideal for entertaining or simply enjoying the peaceful setting. Additional features include an outside storage building and a dedicated parking slab for a motorhome or camper with electrical hookup. This property offers the perfect blend of comfort, space, and outdoor living - schedule your showing today!!!
Sold
Price Unknown
2735 Highway 139, Monroe, LA 71203
4beds
2,338sqft
Site Build, Residential
Built in 1985
2 Acres Lot
$252,500 Zestimate®
$--/sqft
$3,064 Estimated rent
Home value
$252,500
$169,000 - $376,000
$3,064/mo
Zestimate® history
Owner options
List your home for rent
$3,064/mo
Rent Zestimate®
Find your next renter with Zillow Rental Manager. Plus, with online applications, you can quickly screen prospective tenants – for free.
$3,064/mo
Rent Zestimate®
Refinance and save
Refinancing to a lower rate could help reduce your monthly payments and save thousands over the life of the loan.
Explore your selling options
Work with a Zillow partner agent
Leverage their expertise and Zillow's premium Showcase listings to get your home seen by more buyers.
Get startedList with your own agent
Get your home in front of millions of buyers by listing it on Zillow.
Learn how to do itSell it yourself
Take full control of how buyers see your home on Zillow by listing For Sale by Owner (FSBO).
List your homeWhat's special
Abundant cabinetryDesk areaCovered patioConvenient walkwaysDouble garageElectric cooktopBuilt-in oven
Zillow last checked:
Listing updated:
Listed by:
Linda Williams,
Re/Max Premier Realty
Bought with:
Hannah Smith
Harrison Lilly
Source: NELAR,MLS#: 218879
Facts & features
Interior
Bedrooms & bathrooms
- Bedrooms: 4
- Bathrooms: 3
- Full bathrooms: 2
- Partial bathrooms: 1
- Main level bathrooms: 3
- Main level bedrooms: 4
Primary bedroom
- Description: Floor: Carpet
- Level: First
- Area: 210
Bedroom
- Description: Floor: Carpet
- Level: First
- Area: 158.67
Bedroom 1
- Description: Floor: Carpet
- Level: First
- Area: 106.75
Bedroom 2
- Description: Floor: Carpet
- Level: First
- Area: 1479
Dining room
- Description: Floor: Carpet
- Level: First
Kitchen
- Description: Floor: Wood
- Level: First
- Area: 277.08
Living room
- Description: Floor: Carpet
- Level: First
- Area: 337.5
Heating
- Natural Gas, Central
Cooling
- Central Air
Appliances
- Included: Dishwasher, Electric Cooktop, Electric Range, Gas Water Heater
- Laundry: Washer/Dryer Connect
Features
- Ceiling Fan(s), Walk-In Closet(s), Other
- Windows: Metal, Blinds
- Number of fireplaces: 2
- Fireplace features: Two
Interior area
- Total structure area: 3,138
- Total interior livable area: 2,338 sqft
Property
Parking
- Total spaces: 2
- Parking features: Hard Surface Drv., RV Access/Parking
- Attached garage spaces: 2
- Has uncovered spaces: Yes
Features
- Levels: One
- Stories: 1
- Patio & porch: Covered Patio, Open Deck
- Exterior features: Courtyard
- Fencing: Chain Link
- Waterfront features: None
Lot
- Size: 2 Acres
- Features: Professional Landscaping, Cleared
Details
- Additional structures: Gazebo, Workshop
- Parcel number: 72073
- Zoning: RES
- Zoning description: RES
Construction
Type & style
- Home type: SingleFamily
- Architectural style: Traditional
- Property subtype: Site Build, Residential
Materials
- Brick Veneer
- Foundation: Slab
- Roof: Asphalt Shingle
Condition
- Year built: 1985
Utilities & green energy
- Electric: Electric Company: Entergy
- Gas: Installed, Gas Company: Atmos
- Sewer: Septic Tank
- Water: Public, Electric Company: L & R
Community & HOA
Community
- Security: Smoke Detector(s)
- Subdivision: Other
HOA
- Has HOA: No
- Amenities included: None
- Services included: None
Location
- Region: Monroe
Financial & listing details
- Tax assessed value: $76,000
- Annual tax amount: $14
- Date on market: 4/9/2026
- Road surface type: Paved
Price history
| Date | Event | Price |
|---|---|---|
| 7/2/2026 | Sold | -- |
Source:  NELAR #218879 Report a problem NELAR #218879 Report a problem | ||
| 4/23/2026 | Pending sale | $250,000$107/sqft |
Source: NELAR #218879 Report a problem | ||
| 4/9/2026 | Listed for sale | $250,000$107/sqft |
Source: NELAR #218879 Report a problem | ||
Public tax history
| Year | Property taxes | Tax assessment |
|---|---|---|
| 2025 | $14 -0.7% | $7,600 |
| 2024 | $14 +1% | $7,600 |
| 2023 | $14 +0.7% | $7,600 |
| 2022 | $14 -0.8% | $7,600 |
| 2021 | $14 | $7,600 |
| 2020 | $14 +1.4% | $7,600 |
| 2019 | $14 +4.6% | $7,600 |
| 2018 | $13 -2.4% | $7,600 |
| 2017 | $13 +2.5% | $7,600 -49.7% |
| 2016 | $13 +0.2% | $15,108 |
| 2015 | $13 | $15,108 +98.8% |
| 2014 | $13 +0.2% | $7,600 |
| 2013 | $13 -0.4% | $7,600 |
| 2012 | $13 -0.2% | $7,600 |
| 2011 | $13 +0.2% | $7,600 |
| 2010 | $13 | $7,600 |
Find assessor info on the county website
Neighborhood: 71203
Nearby homes
- $141,2003 bd2 ba2.3k sqft2751 Highway 139, Monroe, LA 71203Off Market
- $184,900-- bd1 ba1.8k sqft2767 Highway 139, Monroe, LA 71203Off Market
- $328,2005 bd4 ba3.9k sqft2699 Highway 139, Monroe, LA 71203Off Market
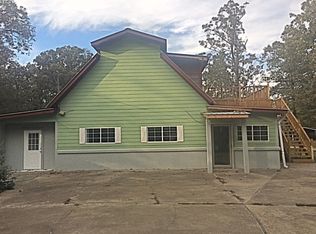
- $142,100-- bd2 ba-- sqft2699 Highway 139, Monroe, LA 71203Off Market
- $133,7003 bd2 ba1.5k sqft2740 Highway 139, Monroe, LA 71203Off Market
- $121,0004 bd2 ba1.5k sqft2730 Highway 139, Monroe, LA 71203Off Market
- $105,9003 bd1 ba1.4k sqft2746 Highway 139, Monroe, LA 71203Off Market
- $85,7003 bd1 ba1.1k sqft2756 Highway 139, Monroe, LA 71203Off Market
Nearby schools
GreatSchools rating
- NASwartz Lower Elementary SchoolGrades: PK-2Distance: 2.1 mi
- 5/10East Ouachita Middle SchoolGrades: 6-8Distance: 4.9 mi
- 6/10Ouachita Parish High SchoolGrades: 8-12Distance: 6.4 mi
Schools provided by the listing agent
- Elementary: Swartz O
- Middle: Ouachita
- High: Ouachita O
Source: NELAR. This data may not be complete. We recommend contacting the local school district to confirm school assignments for this home.
Sell for more on Zillow
Get a Zillow Showcase℠ listing at no additional cost and you could sell for .
$252,500
2% more
+$5,050
With Zillow Showcase(estimated)
$257,550
Sell for more on Zillow
Get a Zillow Showcase℠ listing at no additional cost and you could sell for .
$252,500
2% more
+$5,050
With Zillow Showcase(estimated)
$257,550
- Louisiana
- Ouachita Parish
- Monroe
- 71203
- 2735 Highway 139
