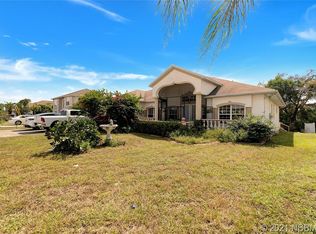
One or more photo(s) has been virtually staged. Welcome to this beautifully remodeled 4-bedroom, 2.5-bathroom home offering over 2,300 square feet of modern living space in the heart of Deltona Lakes with a NEWER Roof (2024). Behind its classic two-story exterior, this home opens to a beautifully refreshed interior designed for modern living. The interior has been thoughtfully updated to create a bright, modern feel with a neutral color palette and wide-open floor plan perfect for today’s lifestyle. The stylish kitchen features shaker-style cabinetry, granite countertops, steel appliances, and a pantry, all overlooking the main living spaces for seamless entertaining. Large ceramic tile flooring designed to resemble wood planks flows throughout the first floor, while durable vinyl plank flooring upstairs adds warmth and continuity. A formal dining room, spacious living areas, and a convenient half bath on the main level make the layout both functional and inviting. Upstairs, you’ll find generously sized bedrooms, including a comfortable primary retreat. Step outside to a large backyard with endless possibilities—create your dream outdoor oasis with a pool, fire pit, outdoor kitchen, or entertainment space designed exactly to your taste. Location is everything, and this home delivers. This home offers a prime Central Florida location just a short drive to the sugar sand beaches of New Smyrna Beach, while also providing quick access to I-4 for an easy commute to Orlando, Lake Mary, Sanford, and Daytona Beach. Enjoy the perfect balance of coastal living and city convenience with shopping, dining, parks, and recreation all nearby. Move-in ready, beautifully updated, and ideally located—this Deltona Lakes home is ready to welcome its next owner.
Pre-foreclosure
Est. $331,900
2735 Howland Blvd, Deltona, FL 32725
4beds
2,434sqft
Single Family Residence
Built in 2003
10,018 Square Feet Lot
$331,900 Zestimate®
$136/sqft
$-- HOA
What's special
Shaker-style cabinetryBeautifully refreshed interiorGranite countertopsLarge backyardClassic two-story exteriorStylish kitchenFormal dining room
- 151 days |
- 68 |
- 3 |
Likely to sell faster than
Zillow last checked:
Listing updated:
Listed by:
David Weiss 407-765-9020,
COLDWELL BANKER REALTY 407-696-8000,
Giovanna Johnson 407-968-8480,
COLDWELL BANKER REALTY
Source: Stellar MLS,MLS#: O6388829
Originating MLS: Orlando Regional

Facts & features
Interior
Bedrooms & bathrooms
- Bedrooms: 4
- Bathrooms: 3
- Full bathrooms: 2
- 1/2 bathrooms: 1
Rooms
- Room types: Family Room, Dining Room
Primary bedroom
- Features: En Suite Bathroom, Walk-In Closet(s)
- Level: Second
- Area: 195 Square Feet
- Dimensions: 15x13
Bedroom 2
- Features: Built-in Closet
- Level: Second
- Area: 182 Square Feet
- Dimensions: 14x13
Bedroom 3
- Features: Built-in Closet
- Level: Second
- Area: 132 Square Feet
- Dimensions: 12x11
Bedroom 4
- Features: Built-in Closet
- Level: Second
- Area: 120 Square Feet
- Dimensions: 12x10
Primary bathroom
- Features: Tub with Separate Shower Stall
- Level: Second
Dining room
- Level: First
- Area: 144 Square Feet
- Dimensions: 12x12
Kitchen
- Features: Pantry, Stone Counters
- Level: First
- Area: 228 Square Feet
- Dimensions: 19x12
Laundry
- Features: Built-In Shelving
- Level: First
Living room
- Level: First
- Area: 180 Square Feet
- Dimensions: 15x12
Heating
- Central, Electric
Cooling
- Central Air
Appliances
- Included: Dishwasher, Microwave, Range, Refrigerator, Washer
- Laundry: Inside, Laundry Closet
Features
- Built-in Features, Ceiling Fan(s), High Ceilings, Kitchen/Family Room Combo, Open Floorplan, Solid Surface Counters, Split Bedroom, Stone Counters, Walk-In Closet(s)
- Flooring: Ceramic Tile, Vinyl
- Doors: Sliding Doors
- Has fireplace: No
Interior area
- Total structure area: 3,092
- Total interior livable area: 2,434 sqft
Property
Parking
- Total spaces: 2
- Parking features: Driveway, Oversized
- Attached garage spaces: 2
- Has uncovered spaces: Yes
- Details: Garage Dimensions: 20x28
Features
- Levels: Two
- Stories: 2
- Patio & porch: Deck, Patio
- Exterior features: Lighting, Private Mailbox, Private Yard, Sidewalk
- Fencing: Wood
Lot
- Size: 10,018 Square Feet
- Dimensions: 80 x 125
- Features: City Lot, In County, Landscaped, Oversized Lot, Sidewalk, Sloped
- Residential vegetation: Mature Landscaping
Details
- Parcel number: 30183153240170
- Zoning: RES
- Special conditions: None
Construction
Type & style
- Home type: SingleFamily
- Architectural style: Contemporary
- Property subtype: Single Family Residence
Materials
- Block, Stucco
- Foundation: Slab
- Roof: Shingle
Condition
- Completed
- New construction: No
- Year built: 2003
Utilities & green energy
- Sewer: Septic Tank
- Water: Public
- Utilities for property: Cable Available, Electricity Connected, Sewer Connected, Water Connected
Community & HOA
Community
- Pet fee: $0 monthly
- Subdivision: DELTONA LAKES UNIT 53
HOA
- Has HOA: No
Location
- Region: Deltona
Financial & listing details
- Price per square foot: $136/sqft
- Tax assessed value: $323,225
- Annual tax amount: $6,508
- Date on market: 3/9/2026
- Cumulative days on market: 22 days
- Listing terms: Cash,Conventional,FHA,VA Loan
- Ownership: Fee Simple
- Total actual rent: 0
- Electric utility on property: Yes
- Road surface type: Paved
Visit our professional directory to find a foreclosure specialist in your area that can help with your home search.
Find a foreclosure agentForeclosure details
Estimated market value
$331,900
$309,000 - $358,000
$2,578/mo
Price history
| Date | Event | Price |
|---|---|---|
| 5/21/2026 | Sold | $332,000-1.6%$136/sqft |
Source: | ||
| 4/1/2026 | Pending sale | $337,500$139/sqft |
Source: | ||
| 3/9/2026 | Listed for sale | $337,500+22.1%$139/sqft |
Source: | ||
| 11/12/2022 | Price change | $2,495-5.8%$1/sqft |
Source: Zillow Rental Manager Report a problem | ||
| 11/5/2022 | Listed for rent | $2,650$1/sqft |
Source: Zillow Rental Manager Report a problem | ||
| 5/4/2022 | Sold | $276,500+12.9%$114/sqft |
Source: Public Record Report a problem | ||
| 2/25/2022 | Pending sale | $245,000$101/sqft |
Source: | ||

| 2/22/2022 | Listed for sale | $245,000+942.6%$101/sqft |
Source: | ||
| 6/29/2017 | Sold | $23,500-80.1%$10/sqft |
Source: Public Record Report a problem | ||
| 11/25/2009 | Sold | $118,000-0.8%$48/sqft |
Source: Public Record Report a problem | ||
| 8/20/2009 | Listed for sale | $118,900-55.1%$49/sqft |
Source: Watson Realty Corp #MO4930041 Report a problem | ||
| 9/7/2006 | Sold | $265,000+118.5%$109/sqft |
Source: Public Record Report a problem | ||
| 11/4/2003 | Sold | $121,300+1002.7%$50/sqft |
Source: Public Record Report a problem | ||
| 6/26/2002 | Sold | $11,000$5/sqft |
Source: Public Record Report a problem | ||
Public tax history
| Year | Property taxes | Tax assessment |
|---|---|---|
| 2025 | $6,509 -1.2% | $323,225 0% |
| 2024 | $6,591 +5% | $323,330 +6.7% |
| 2023 | $6,277 +29.5% | $303,112 +41.1% |
| 2022 | $4,846 | $214,795 +10% |
| 2021 | -- | $195,268 +5.3% |
| 2020 | $4,348 | $185,358 +101.1% |
| 2019 | $4,348 +202.4% | $92,157 +1.9% |
| 2018 | $1,438 +2.1% | $90,439 +2.1% |
| 2017 | $1,408 +2.4% | $88,579 +2.1% |
| 2016 | $1,374 +3.6% | $86,757 +0.7% |
| 2015 | $1,327 +0.8% | $86,154 +0.8% |
| 2014 | $1,316 | $85,470 +1.5% |
| 2013 | -- | $84,207 +1.7% |
| 2012 | -- | $82,799 +3% |
| 2011 | -- | $80,387 -25.7% |
| 2010 | -- | $108,199 -13.5% |
| 2009 | -- | $125,143 -37.8% |
| 2007 | -- | $201,072 +23.5% |
| 2006 | -- | $162,773 +37.4% |
| 2005 | -- | $118,489 +3% |
| 2004 | -- | $115,038 +1497.8% |
| 2003 | -- | $7,200 +9.1% |
| 2002 | -- | $6,600 +1.9% |
| 2001 | -- | $6,480 |
| 2000 | -- | $6,480 |
Find assessor info on the county website
Monthly payment
Estimated monthly payment$1,822
All calculations are estimates and provided by Zillow, Inc. for informational purposes only. Actual amounts may vary.
HOA fees may include property taxes on listings classified as Co-Ops. Contact the listing agent and/or owner for fee details.
Mortgage interest rates are dependent on a number of factors, including credit score, down payment, and repayment length. Interest rate data provided by Zillow Group Marketplace, Inc. as of 1/1/1970 from various mortgage lenders with which we have lead or other similar arrangements; the Estimated Payment is an average of those rates.
See how much you could borrow to make a competitive offer.
Climate risks
Neighborhood: 32725
Nearby schools
GreatSchools rating
- 5/10Deltona Lakes Elementary SchoolGrades: PK-5Distance: 1.3 mi
- 4/10Galaxy Middle SchoolGrades: 6-8Distance: 0.9 mi
- 6/10Deltona High SchoolGrades: 9-12Distance: 1.6 mi
Schools provided by the listing agent
- Elementary: Deltona Lakes Elem
- Middle: Galaxy Middle
- High: Deltona High
Source: Stellar MLS. This data may not be complete. We recommend contacting the local school district to confirm school assignments for this home.
- Florida
- Volusia County
- Deltona
- 32725
- 2735 Howland Blvd