Beautifully updated 4 Bedroom / 3 Bathroom home located in a gated community with high-end amenities while offering both comfort and privacy in a home. Home has been well maintained with new Roof, A/C, and Water Heater within last 3 years. Also, the Flooring and Paint (Exterior and Interior) has been updated and refreshed within the last 3 years. The layout is ideal for everyday living or hosting guests with thoughtfully placed bedrooms and living spaces. At the front of the home, you'll find two full bedrooms and a full bathroom perfect for guests or family. On the opposite side, there is another bedroom and full bathroom with convenient access to the lanai. Across the home, the spacious primary suite provides a peaceful retreat with trey ceilings, two closets, private bath and linen closet. The open floorplan has a large family room and Kitchen featuring granite countertops, stainless steel appliances and solid wood countertops. There is a separate Kitchenette area for casual dining off the Kitchen. Separate Dining Room and Living Room for formal entertaining. No rear neighbors. The gated community offers resort-like amenities including a large community pool, basketball court, tennis courts, playground area, and park with lush, mature landscaping. Conveniently located near shopping, dining, and A-rated schools, this home offers the ideal combination of comfort, privacy, and location. Don't miss your opportunity to own this exceptional home. Schedule your private showing today!
Sold for $520,000
Zestimate®
$520,000
2735 KINGSTON RIDGE DRIVE, CLERMONT, FL 34711
4beds
2,569sqft
Single Family Residence
Built in 2004
10,593 Square Feet Lot
$520,000 Zestimate®
$202/sqft
$3,252 Estimated rent
Home value
$520,000
$494,000 - $546,000
$3,252/mo
Zestimate® history
Owner options
List your home for rent
$3,252/mo
Rent Zestimate®
Find your next renter with Zillow Rental Manager. Plus, with online applications, you can quickly screen prospective tenants – for free.
$3,252/mo
Rent Zestimate®
Refinance and save
$3,627/mo
Est. payment
Refinancing to a lower rate could help reduce your monthly payments and save thousands over the life of the loan.
$3,627/mo
Est. payment
Explore your selling options
Work with a Zillow partner agent
Leverage their expertise and Zillow's premium Showcase listings to get your home seen by more buyers.
Get startedList with your own agent
Get your home in front of millions of buyers by listing it on Zillow.
Learn how to do itSell it yourself
Take full control of how buyers see your home on Zillow by listing For Sale by Owner (FSBO).
List your homeWhat's special
Basketball courtTennis courtsPlayground areaNew roofThoughtfully placed bedroomsGranite countertopsLarge community pool
Zillow last checked:
Listing updated:
Listed by:
Joseph Driscoll 407-927-8849,
KELLER WILLIAMS REALTY AT THE LAKES 407-566-1800
Bought with:
Kathleen Avila, 3453305
CHARLES RUTENBERG REALTY ORLANDO
Source: Stellar MLS,MLS#: O6359997 Originating MLS: Osceola
Originating MLS: Osceola
Facts & features
Interior
Bedrooms & bathrooms
- Bedrooms: 4
- Bathrooms: 3
- Full bathrooms: 3
Primary bedroom
- Features: Walk-In Closet(s)
- Level: First
- Area: 308 Square Feet
- Dimensions: 22x14
Bedroom 1
- Features: Built-in Closet
- Level: First
- Area: 132 Square Feet
- Dimensions: 12x11
Bedroom 2
- Features: Built-in Closet
- Level: First
- Area: 168 Square Feet
- Dimensions: 14x12
Bedroom 3
- Features: Built-in Closet
- Level: First
- Area: 168 Square Feet
- Dimensions: 14x12
Primary bathroom
- Features: Tub with Separate Shower Stall, Linen Closet
- Level: First
- Area: 168 Square Feet
- Dimensions: 14x12
Bathroom 1
- Features: Tub With Shower, Linen Closet
- Level: First
- Area: 80 Square Feet
- Dimensions: 10x8
Bathroom 2
- Features: Tub With Shower, Linen Closet
- Level: First
- Area: 80 Square Feet
- Dimensions: 10x8
Balcony porch lanai
- Level: First
- Area: 432 Square Feet
- Dimensions: 24x18
Dining room
- Level: First
- Area: 224 Square Feet
- Dimensions: 16x14
Family room
- Level: First
- Area: 360 Square Feet
- Dimensions: 20x18
Kitchen
- Features: Breakfast Bar
- Level: First
- Area: 396 Square Feet
- Dimensions: 22x18
Laundry
- Level: First
- Area: 64 Square Feet
- Dimensions: 8x8
Living room
- Level: First
- Area: 224 Square Feet
- Dimensions: 16x14
Heating
- Central, Natural Gas
Cooling
- Central Air
Appliances
- Included: Cooktop, Dishwasher, Dryer, Microwave, Range, Refrigerator, Washer
- Laundry: Laundry Room
Features
- Cathedral Ceiling(s), Ceiling Fan(s), Crown Molding, Eating Space In Kitchen, High Ceilings, L Dining, Open Floorplan, Primary Bedroom Main Floor, Solid Surface Counters, Solid Wood Cabinets, Stone Counters, Vaulted Ceiling(s), Walk-In Closet(s)
- Flooring: Ceramic Tile, Laminate, Luxury Vinyl, Porcelain Tile
- Doors: Sliding Doors
- Windows: Window Treatments
- Has fireplace: No
Interior area
- Total structure area: 3,310
- Total interior livable area: 2,569 sqft
Property
Parking
- Total spaces: 2
- Parking features: Garage - Attached
- Attached garage spaces: 2
- Details: Garage Dimensions: 24x20
Features
- Levels: One
- Stories: 1
- Exterior features: Irrigation System, Private Mailbox, Rain Gutters, Sidewalk
Lot
- Size: 10,593 Square Feet
Details
- Parcel number: 102326180200015500
- Zoning: R-1
- Special conditions: None
Construction
Type & style
- Home type: SingleFamily
- Property subtype: Single Family Residence
Materials
- Block, Stucco
- Foundation: Slab
- Roof: Shingle
Condition
- New construction: No
- Year built: 2004
Utilities & green energy
- Sewer: Public Sewer
- Water: Public
- Utilities for property: BB/HS Internet Available, Natural Gas Connected, Public, Street Lights
Community & HOA
Community
- Features: Dog Park, Gated Community - No Guard, Golf Carts OK, Park, Playground, Pool, Sidewalks, Tennis Court(s)
- Pet fee: $0 monthly
- Subdivision: CLERMONT REGENCY HILLS PH 03 LT 67 PB 49
HOA
- Has HOA: Yes
- Amenities included: Basketball Court, Clubhouse, Gated, Park, Playground, Pool, Recreation Facilities, Tennis Court(s)
- Services included: Community Pool, Recreational Facilities
- HOA fee: $119 monthly
- HOA name: Katie Perez / Access Management
- HOA phone: 407-480-4200
Location
- Region: Clermont
Financial & listing details
- Price per square foot: $202/sqft
- Tax assessed value: $423,121
- Annual tax amount: $6,682
- Date on market: 11/12/2025
- Cumulative days on market: 127 days
- Listing terms: Cash,Conventional,FHA
- Ownership: Fee Simple
- Total actual rent: 0
- Road surface type: Paved
Price history
| Date | Event | Price |
|---|---|---|
| 5/19/2026 | Sold | $520,000+4%$202/sqft |
Source:  Stellar MLS #O6359997 Report a problem Stellar MLS #O6359997 Report a problem | ||
| 3/22/2026 | Pending sale | $499,900$195/sqft |
Source: Stellar MLS #O6359997 Report a problem | ||
| 2/25/2026 | Price change | $499,900-3.7%$195/sqft |
Source: Stellar MLS #O6359997 Report a problem | ||
| 2/6/2026 | Price change | $519,000-2.1%$202/sqft |
Source: Stellar MLS #O6359997 Report a problem | ||
| 1/24/2026 | Price change | $529,900-2.8%$206/sqft |
Source: Stellar MLS #O6359997 Report a problem | ||
| 1/7/2026 | Price change | $544,900-0.9%$212/sqft |
Source: Stellar MLS #O6359997 Report a problem | ||
| 11/12/2025 | Listed for sale | $549,900-3.5%$214/sqft |
Source: Stellar MLS #O6359997 Report a problem | ||
| 11/17/2023 | Listing removed | -- |
Source: Stellar MLS #O6153331 Report a problem | ||
| 10/29/2023 | Listed for sale | $569,900+120%$222/sqft |
Source: Stellar MLS #O6153331 Report a problem | ||
| 10/16/2023 | Price change | $2,800-3.4%$1/sqft |
Source: Stellar MLS #O6141617 Report a problem | ||
| 9/13/2023 | Listed for rent | $2,900+45%$1/sqft |
Source: Stellar MLS #O6141617 Report a problem | ||
| 7/24/2020 | Listing removed | $2,000$1/sqft |
Source: Keller Williams At-The-Lakes #O5874407 Report a problem | ||
| 6/30/2020 | Listed for rent | $2,000+0.3%$1/sqft |
Source: KELLER WILLIAMS AT THE LAKES #O5874407 Report a problem | ||
| 5/26/2016 | Listing removed | $1,995+11.1%$1/sqft |
Source: Keller Williams - Celebration #O5435943 Report a problem | ||
| 6/7/2014 | Listing removed | $259,000$101/sqft |
Source: Orlando Kissimmee Realty dba Keller Williams at the Lakes #O5228458 Report a problem | ||
| 5/20/2014 | Listing removed | $1,795$1/sqft |
Source: KELLER WILLIAMS AT THE LAKES #O5225933 Report a problem | ||
| 5/20/2014 | Listed for sale | $259,000+12.7%$101/sqft |
Source: KELLER WILLIAMS AT THE LAKES #O5228458 Report a problem | ||
| 5/12/2014 | Sold | $229,900-2.1%$89/sqft |
Source: Stellar MLS #G4705143 Report a problem | ||
| 5/7/2014 | Listed for rent | $1,795$1/sqft |
Source: KELLER WILLIAMS AT THE LAKES #O5225933 Report a problem | ||
| 3/24/2014 | Listed for sale | $234,900+42.4%$91/sqft |
Source: CAM REALTY & PROPERTY MANAGEME #G4705143 Report a problem | ||
| 9/10/2009 | Sold | $165,000-55.4%$64/sqft |
Source: Public Record Report a problem | ||
| 11/30/2007 | Listing removed | $369,900$144/sqft |
Source: Obeo #G4612107 Report a problem | ||
| 11/14/2007 | Listed for sale | $369,900+21.3%$144/sqft |
Source: Obeo #G4612107 Report a problem | ||
| 5/24/2005 | Sold | $305,000+23.8%$119/sqft |
Source: Public Record Report a problem | ||
| 1/19/2005 | Sold | $246,400$96/sqft |
Source: Public Record Report a problem | ||
Public tax history
| Year | Property taxes | Tax assessment |
|---|---|---|
| 2025 | $6,682 +3.6% | $387,810 +10% |
| 2024 | $6,449 +5.3% | $352,560 +10% |
| 2023 | $6,126 +15.6% | $320,510 +10% |
| 2022 | $5,298 +18% | $291,380 +10% |
| 2021 | $4,489 +8.2% | $264,897 +9% |
| 2020 | $4,151 -4.7% | $243,071 |
| 2019 | $4,356 +5.6% | $243,071 +4.7% |
| 2018 | $4,124 | $232,167 +7.7% |
| 2017 | $4,124 +9.1% | $215,654 +12.4% |
| 2016 | $3,779 +8.9% | $191,874 +1.9% |
| 2015 | $3,471 +71.3% | $188,362 +24.5% |
| 2014 | $2,027 +6.1% | $151,252 +1.5% |
| 2013 | $1,911 +2% | $149,017 |
| 2012 | $1,873 -11.6% | $149,017 -8.8% |
| 2011 | $2,118 -6% | $163,324 -3.4% |
| 2010 | $2,253 -39.3% | $169,070 -20.8% |
| 2009 | $3,712 -14.2% | $213,374 -14.3% |
| 2008 | $4,329 -6.5% | $249,044 -4.6% |
| 2007 | $4,629 -2.5% | $260,935 +7.6% |
| 2006 | $4,746 +2.9% | $242,529 +4.3% |
| 2005 | $4,611 +918% | $232,464 |
| 2004 | $453 | -- |
Find assessor info on the county website
Neighborhood: 34711
Nearby homes
- $547,5004 bd3 ba3.2k sqft2731 Kingston Ridge Dr, Clermont, FL 34711Off Market
- $552,4004 bd3 ba3.3k sqft2739 Kingston Ridge Dr, Clermont, FL 34711Off Market
- $624,5004 bd4 ba3.1k sqft2727 Kingston Ridge Dr, Clermont, FL 34711Off Market
- $496,2004 bd3 ba2.5k sqft2743 Kingston Ridge Dr, Clermont, FL 34711Off Market
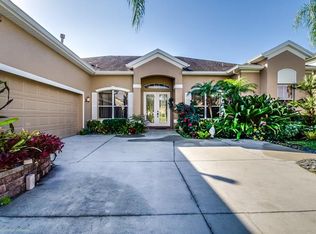
- $561,7004 bd3 ba2.7k sqft2732 Kingston Ridge Dr, Clermont, FL 34711Off Market
- $453,7004 bd2 ba2.3k sqft2736 Kingston Ridge Dr, Clermont, FL 34711Off Market
- $532,7005 bd3 ba2.7k sqft3000 Majestic Isle Dr, Clermont, FL 34711Off Market
- $534,5005 bd3 ba2.7k sqft2728 Kingston Ridge Dr, Clermont, FL 34711Off Market
Nearby schools
GreatSchools rating
- 7/10Lost Lake Elementary SchoolGrades: PK-5Distance: 2.3 mi
- 6/10Windy Hill Middle SchoolGrades: 6-8Distance: 1.3 mi
- 5/10East Ridge High SchoolGrades: 9-12Distance: 3.1 mi
Schools provided by the listing agent
- Elementary: Lost Lake Elem
- Middle: Windy Hill Middle
- High: East Ridge High
Source: Stellar MLS. This data may not be complete. We recommend contacting the local school district to confirm school assignments for this home.
Get a cash offer in 3 minutes
Find out how much your home could sell for in as little as 3 minutes with a no-obligation cash offer.
Estimated market value
$520,000
Get a cash offer in 3 minutes
Find out how much your home could sell for in as little as 3 minutes with a no-obligation cash offer.
Estimated market value
$520,000
- Florida
- Lake County
- Clermont
- 34711
- 2735 KINGSTON RIDGE DRIVE
Nearby cities
Nearby zip codes
Other Clermont Topics
