Skip main navigation
Closed
  • $250,000

    2735 N Bender Ave, Akron, OH 44319

    3beds
    1,827sqft
    Single Family Residence
    Built in 1989
    0.28 Acres Lot
    $269,500 Zestimate®
    $137/sqft
    $2,252 Estimated rent

    Home value

    $269,500

    $243,000 - $299,000

    $2,252/mo

    Zestimate® history
    Loading
    Loading...

    Owner options

    List your home for rent

    $2,252/mo

    Rent Zestimate®

    Find your next renter with Zillow Rental Manager. Plus, with online applications, you can quickly screen prospective tenants – for free.

    Learn more

    $2,252/mo

    Rent Zestimate®

    Refinance and save

    $1,764/mo

    Est. payment

    Refinancing to a lower rate could help reduce your monthly payments and save thousands over the life of the loan.

    See today's rates

    $1,764/mo

    Est. payment

    Explore your selling options

    Work with a Zillow partner agent

    Leverage their expertise and Zillow's premium Showcase listings to get your home seen by more buyers.

    Get started

    List with your own agent

    Get your home in front of millions of buyers by listing it on Zillow.

    Learn how to do it

    Sell it yourself

    Take full control of how buyers see your home on Zillow by listing For Sale by Owner (FSBO).

    List your home

    What's special

    Heated poolHome officeTwo-car attached garageSpacious bedroomsPartially finished basementTwo-tier trex deckStainless steel appliances
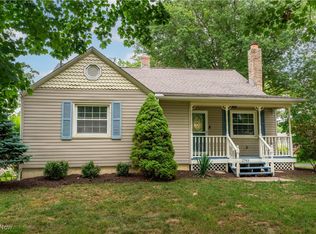
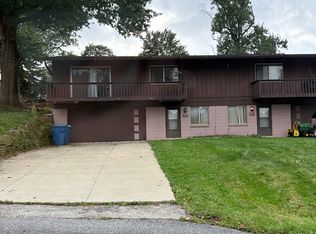
    Welcome to your dream home at 2735 N Bender Ave! This beautiful suburban home has everything you need for a comfortable and stylish living experience. The main floor, you’ll find an updated kitchen with stainless steel appliances, plenty of cabinetry, and a newly installed reverse osmosis water filtration system.The second floor has three spacious bedrooms with plenty of closet space and easy access to the updated full bathroom. The partially finished basement is perfect for a home office, gym, or entertainment area, and it’s already plumbed for an extra bathroom. Enjoy entertaining or just relaxing on the huge two-tier Trex deck, or take a dip in the 12’ x 24’ heated pool, which was installed in 2020. A freshly painted large storage shed in the backyard and a two-car attached garage give you plenty of space for everything you need. You’ll love living near Firestone Metro Park, a block from Firestone Golf Course, and minutes away from Portage Lakes. Outdoor enthusiasts will appreciate the many options to choose from. And with easy access to highways, restaurants, and shopping, you’ll have both tranquility and convenience. Seller offering a One Year Home Warranty! Don’t miss out on this amazing opportunity—schedule your private showing today!

    Zillow last checked:

    Listing updated:

    Listing Provided by:

    Stacy A Barbicas Stacy.Barbicas@gmail.com330-285-5840,

    Keller Williams Chervenic Rlty

    Bought with:

    Shelly Booth, 2020007283

    Coldwell Banker Schmidt Realty

    Source: MLS Now,MLS#: 5079899MLS LogoOriginating MLS: Akron Cleveland Association of REALTORS

    Facts & features

    Interior

    Bedrooms & bathrooms
    • Bedrooms: 3
    • Bathrooms: 2
    • Full bathrooms: 1
    • 1/2 bathrooms: 1
    • Main level bathrooms: 1
    Primary bedroom
    • Description: Flooring: Carpet
    • Level: Second
    • Dimensions: 17 x 11
    Bedroom
    • Description: Flooring: Carpet
    • Level: Second
    • Dimensions: 14 x 11
    Bedroom
    • Description: Flooring: Carpet
    • Level: Second
    • Dimensions: 11 x 10
    Dining room
    • Description: Flooring: Carpet
    • Level: First
    • Dimensions: 12 x 10
    Eat in kitchen
    • Level: First
    • Dimensions: 16 x 11
    Living room
    • Description: Flooring: Carpet
    • Level: First
    • Dimensions: 17 x 13
    Heating
    • Forced Air
    Cooling
    • Central Air
    Appliances
    • Included: Dishwasher, Disposal, Microwave, Range, Refrigerator, Water Softener
    • Laundry: In Basement
    Features
    • Eat-in Kitchen, Pantry
    • Basement: Partially Finished
    • Has fireplace: No
    Interior area
    • Total structure area: 1,827
    • Total interior livable area: 1,827 sqft
    • Finished area above ground: 1,476
    • Finished area below ground: 351

    Property

    Parking
    • Total spaces: 2
    • Parking features: Attached, Garage
    • Attached garage spaces: 2
    • Has carport: Yes
    Features
    • Levels: Two
    • Stories: 2
    • Patio & porch: Deck, Front Porch
    • Has private pool: Yes
    Lot
    • Size: 0.28 Acres
    Details
    • Parcel number: 1909282

    Construction

    Type & style
    • Home type: SingleFamily
    • Architectural style: Colonial
    • Property subtype: Single Family Residence
    Materials
    • Vinyl Siding
    • Roof: Asphalt,Fiberglass
    Condition
    • Year built: 1989
    Details
    • Warranty included: Yes

    Utilities & green energy

    • Sewer: Public Sewer
    • Water: Well

    Community & neighborhood

    Location
    • Region: Akron
    • Subdivision: Lakewood Heights Sub

    Other

    Other facts
    • Listing terms: Cash,Conventional,FHA,VA Loan

    Price history

    DateEventPrice
    12/27/2024Sold$250,000+4.2%$137/sqft
    Source: MLS Now #5079899 Report a problem
    11/3/2024Pending sale$240,000$131/sqft
    Source: MLS Now #5079899 Report a problem
    10/25/2024Contingent$240,000$131/sqft
    Source: MLS Now #5079899 Report a problem
    10/24/2024Listed for sale$240,000+63.9%$131/sqft
    Source: MLS Now #5079899 Report a problem
    8/11/2017Sold$146,400+1%$80/sqft
    Source: MLS Now #3909700 Report a problem
    8/10/2017Pending sale$144,900$79/sqft
    Source: Coldwell Banker Hunter Realty #3909700 Report a problem
    6/2/2017Listed for sale$144,900+7.3%$79/sqft
    Source: Coldwell Banker Hunter Realty #3909700 Report a problem
    7/18/2013Sold$135,000+1.5%$74/sqft
    Source: Public Record Report a problem
    6/6/2013Listed for sale$133,000$73/sqft
    Source: Coldwell Banker Hunter Realty #3414902 Report a problem

    Public tax history

    YearProperty taxesTax assessment
    2025$4,766 +8.3%$72,180
    2024$4,400 +4.3%$72,180
    2023$4,220 +20.5%$72,180 +46.3%
    2022$3,503 +6.1%$49,323
    2021$3,301 $49,323
    2020-- $49,323 -1.9%
    2019$3,576 +1%$50,285 0%
    2018$3,542 +11.1%$50,290
    2017$3,188 $50,290 +12.8%
    2016$3,188 $44,590
    2015$3,188 +2.8%$44,590
    2014$3,101 -2%$44,590 -3.3%
    2013$3,164 +8%$46,130
    2012$2,929 +2.8%$46,130 0%
    2011$2,850 -0.2%$46,131 -5%
    2010$2,855 $48,577
    2009-- $48,577
    2008$2,634 +5.6%$48,577 +1.2%
    2007$2,494 +2.5%$47,993
    2006$2,433 +5.3%$47,993
    2005$2,310 $47,993 +9.7%
    2004-- $43,747
    2003$2,211 +19.8%$43,747
    2002$1,845 -4.8%$43,747 +5.6%
    2001$1,938 -3.4%$41,434 +3.6%
    2000$2,006 $40,006

    Find assessor info on the county website

    Neighborhood: Portage Lakes

    Nearby schools

    GreatSchools rating
    Schools provided by the listing agent
    • District: Coventry LSD - 7704

    Source: MLS Now. This data may not be complete. We recommend contacting the local school district to confirm school assignments for this home.

    Get a cash offer in 3 minutes
    Find out how much your home could sell for in as little as 3 minutes with a no-obligation cash offer.
    Estimated market value
    $269,500
    Get a cash offer in 3 minutes
    Find out how much your home could sell for in as little as 3 minutes with a no-obligation cash offer.
    Estimated market value
    $269,500