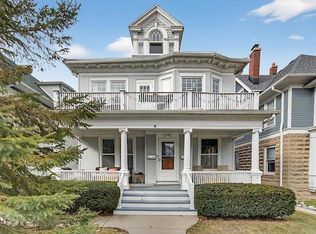
2735 N Farwell AVENUE, Milwaukee, WI 53211
Home value
$782,800
$720,000 - $853,000
$4,022/mo
Owner options
$4,022/mo
Rent Zestimate®
Find your next renter with Zillow Rental Manager. Plus, with online applications, you can quickly screen prospective tenants – for free.
$4,022/mo
Rent Zestimate®
$4,381/mo
Est. payment
Refinancing to a lower rate could help reduce your monthly payments and save thousands over the life of the loan.
$4,381/mo
Est. payment
Explore your selling options
Work with a Zillow partner agent
Leverage their expertise and Zillow's premium Showcase listings to get your home seen by more buyers.
Get startedList with your own agent
Get your home in front of millions of buyers by listing it on Zillow.
Learn how to do itSell it yourself
Take full control of how buyers see your home on Zillow by listing For Sale by Owner (FSBO).
List your homeWhat's special
Zillow last checked:
Listing updated:
Bruce Nemovitz cedarburgfrontdesk@realtyexecutives.com,
Realty Executives Integrity Cedarburg
Mattson Real Estate Group*
Facts & features
Interior
Bedrooms & bathrooms
- Bedrooms: 5
- Bathrooms: 4
- Full bathrooms: 3
- 1/2 bathrooms: 1
Primary bedroom
- Level: Upper
- Area: 208
- Dimensions: 16 x 13
Bedroom 2
- Level: Upper
- Area: 240
- Dimensions: 16 x 15
Bedroom 3
- Level: Upper
- Area: 256
- Dimensions: 16 x 16
Bedroom 4
- Level: Upper
- Area: 156
- Dimensions: 13 x 12
Bedroom 5
- Level: Upper
- Area: 182
- Dimensions: 14 x 13
Bathroom
- Features: Tub Only, Ceramic Tile, Master Bedroom Bath: Walk-In Shower, Shower Over Tub, Shower Stall
Dining room
- Level: Main
- Area: 221
- Dimensions: 17 x 13
Family room
- Level: Main
- Area: 182
- Dimensions: 14 x 13
Kitchen
- Level: Main
- Area: 266
- Dimensions: 19 x 14
Living room
- Level: Main
- Area: 192
- Dimensions: 16 x 12
Heating
- Natural Gas, Multiple Units, Radiant/Hot Water, Wall Furnace
Cooling
- Multi Units, Wall/Sleeve Air
Appliances
- Included: Dishwasher, Disposal, Dryer, Freezer, Microwave, Other, Oven, Range, Refrigerator, Washer
Features
- Walk-In Closet(s), Kitchen Island
- Flooring: Wood
- Basement: Full,Concrete
Interior area
- Total structure area: 4,077
- Total interior livable area: 4,077 sqft
- Finished area above ground: 4,077
Property
Parking
- Total spaces: 2.5
- Parking features: Garage Door Opener, Detached, 2 Car
- Garage spaces: 2.5
Features
- Levels: Two,Multi-Level
- Stories: 2
- Patio & porch: Patio
Lot
- Size: 4,791 Square Feet
- Features: Sidewalks
Details
- Parcel number: 3161209000
- Zoning: RS6 Residential
Construction
Type & style
- Home type: SingleFamily
- Architectural style: Victorian/Federal
- Property subtype: Single Family Residence
Materials
- Fiber Cement
Condition
- 21+ Years
- New construction: No
- Year built: 1897
Utilities & green energy
- Sewer: Public Sewer
- Water: Public
- Utilities for property: Cable Available
Community & HOA
Community
- Security: Security System
Location
- Region: Milwaukee
- Municipality: Milwaukee
Financial & listing details
- Price per square foot: $190/sqft
- Tax assessed value: $508,600
- Annual tax amount: $9,946
- Date on market: 4/11/2026
- Inclusions: Stove, Refrigerator, Washer, Dryer, Dishwasher, Window Treatments, Basement Refrigerator, Laundry Room Freezer; Movie Rm Projector And Screen, Thermal Storms On Inside Windows, Stained Glass, Small Chest In Powder Room, Wifi Mesh
- Exclusions: Bedroom/Craft Room Shelves Some Shelving Systems Negotiable Such As: Free Standing Cabinets And Furniture Pieces
Price history
| Date | Event | Price |
|---|---|---|
| 5/14/2026 | Sold | $775,000-1.3%$190/sqft |
Source: | ||
| 4/14/2026 | Pending sale | $785,000$193/sqft |
Source: | ||
| 4/11/2026 | Listed for sale | $785,000+111%$193/sqft |
Source: | ||
| 11/2/2009 | Sold | $372,000-3.4%$91/sqft |
Source: Public Record Report a problem | ||
| 7/19/2004 | Sold | $385,000+160.1%$94/sqft |
Source: Public Record Report a problem | ||
| 1/21/1997 | Sold | $148,000$36/sqft |
Source: Public Record Report a problem | ||
Public tax history
| Year | Property taxes | Tax assessment |
|---|---|---|
| 2024 | $11,662 +28% | $508,600 +31.9% |
| 2023 | $9,114 -0.8% | $385,700 |
| 2022 | $9,184 -7.3% | $385,700 +8.4% |
| 2021 | $9,902 | $355,800 |
| 2020 | $9,902 | $355,800 |
| 2019 | $9,902 -7.4% | $355,800 -7.4% |
| 2018 | $10,697 +11% | $384,100 +0.8% |
| 2017 | $9,633 -5.6% | $381,200 +3% |
| 2016 | $10,204 -1.9% | $370,000 |
| 2015 | $10,403 | $370,000 +5.7% |
| 2014 | $10,403 | $350,200 -5% |
| 2012 | -- | $368,600 -6.9% |
| 2011 | -- | $396,100 +1.2% |
| 2010 | $10,233 +2.2% | $391,400 |
| 2009 | $10,014 | $391,400 -2% |
| 2008 | -- | $399,300 -2% |
| 2007 | -- | $407,500 |
| 2006 | -- | $407,500 -7.1% |
| 2005 | -- | $438,600 +6.8% |
| 2004 | -- | $410,500 +33.9% |
| 2003 | -- | $306,600 +6.8% |
| 2002 | -- | $287,000 +19.8% |
| 2001 | $7,642 +13.1% | $239,600 |
| 2000 | $6,757 +21.3% | $239,600 +20.6% |
| 1999 | $5,572 | $198,700 |
Neighborhood: Murray Hill
Nearby homes
- $515,0006 bd2 ba-- sqft2739 N Farwell Ave #2741, Milwaukee, WI 53211Sold

- $515,0003 bd1 ba1.5k sqft2739 N Farwell Ave, Milwaukee, WI 53211Sold
- $636,5004 bd2 ba3.2k sqft2729 N Farwell Ave, Milwaukee, WI 53211Off Market
- $460,0005 bd2 ba2.4k sqft2745 N Farwell Ave, Milwaukee, WI 53211Sold
- $460,0005 bd2 ba2.6k sqft2745 N Farwell Ave #2747, Milwaukee, WI 53211Sold
- $638,8005 bd2 ba2.9k sqft2723 N Farwell Ave, Milwaukee, WI 53211Off Market
- $645,1005 bd4 ba3k sqft2751 N Farwell Ave, Milwaukee, WI 53211Off Market
- $744,9005 bd3 ba2.8k sqft2719 N Farwell Ave, Milwaukee, WI 53211Off Market
Nearby schools
GreatSchools rating
- 9/10Maryland Avenue Montessori SchoolGrades: PK-8Distance: 0.4 mi
- 4/10Riverside University High SchoolGrades: 9-12Distance: 0.4 mi
- 3/10Hartford Avenue ElementaryGrades: PK-8Distance: 0.6 mi
Schools provided by the listing agent
- District: Milwaukee
Source: WIREX MLS. This data may not be complete. We recommend contacting the local school district to confirm school assignments for this home.
Get a cash offer in 3 minutes
- Wisconsin
- Milwaukee County
- Milwaukee
- 53211
- Murray Hill
- 2735 N Farwell AVENUE