Skip main navigation
Sold for $399,000
  • $399,000

    2735 Old Bethlehem Pike, Sellersville, PA 18960

    4beds
    1,862sqft
    Single Family Residence
    Built in 1850
    1.08 Acres Lot
    $-- Zestimate®
    $214/sqft
    $2,865 Estimated rent

    Home value

    Not available

    Estimated sales range

    Not available

    $2,865/mo

    Zestimate® history
    Loading
    Loading...

    Owner options

    List your home for rent

    $2,865/mo

    Rent Zestimate®

    Find your next renter with Zillow Rental Manager. Plus, with online applications, you can quickly screen prospective tenants – for free.

    Learn more

    $2,865/mo

    Rent Zestimate®

    Refinance and save

    $2,539/mo

    Est. payment

    Refinancing to a lower rate could help reduce your monthly payments and save thousands over the life of the loan.

    See today's rates

    $2,539/mo

    Est. payment

    Explore your selling options

    Work with a Zillow partner agent

    Leverage their expertise and Zillow's premium Showcase listings to get your home seen by more buyers.

    Get started

    List with your own agent

    Get your home in front of millions of buyers by listing it on Zillow.

    Learn how to do it

    Sell it yourself

    Take full control of how buyers see your home on Zillow by listing For Sale by Owner (FSBO).

    List your home

    What's special

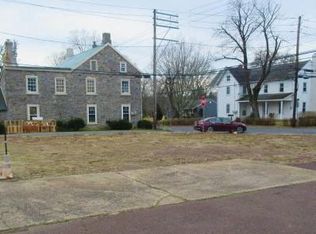
    Timeless Bucks County Farmhouse on 1+ Acre in Pennridge School District Escape to this captivating stone farmhouse, where historic charm has been lovingly preserved and enhanced with modern updates. Nestled on over an acre, this 4-bedroom, 2-bathroom home is the perfect rustic retreat. The inviting foyer sets the tone with barn board flooring, a coat closet, and a cozy book nook with built-in storage and a reading light. The heart of the home is a beautifully renovated eat-in kitchen, featuring stunning maple countertops, a tile backsplash, tile flooring, a deep stainless steel sink, and two ovens—one gas and one electric. Brand-new 2024 windows, recessed lighting, and exposed beams create a bright, welcoming space, while a gas fireplace insert adds warmth and character. Gather in the living room, where a wood stove offers alternative heating for the home, and a repurposed fireplace—now a charming rustic bookshelf—creates a cozy atmosphere. The first-floor bedroom, updated in 2020, features LVP flooring, a barn door, a stone and brick fireplace with a wood stove, and private exterior access—making it an ideal space for guests, a home office, or a future in-law suite. Just steps away, the circa-1700s workshop presents an exciting opportunity for renovation, including the potential to add a first-floor bathroom to the main level bedroom. Ascend the beautifully refinished black walnut stairs to the primary suite, which showcases a wooden accent wall, new carpeting (2023), and a beautifully crafted wooden bathroom with convenient laundry access. Two additional bedrooms are filled with natural light from deep window sills and showcase original barn board floors, along with fireplaces thoughtfully repurposed into unique storage areas. A full hall bathroom with a double vanity, tile flooring, a shower/tub combo, and a linen closet completes this level. The third-floor attic offers ample storage space. The spacious backyard, featuring peach, apple, and plum trees, along with a raspberry patch, offers plenty of room for entertaining, gardening, or enjoying the serene country setting. Additional features include newer windows (most replaced between 2016 and 2024), a newer shingle roof (2016), a steel roof (2008), and a sizable shed with recently added electricity. Easy access to Route 309 makes commuting a breeze. Don’t miss the opportunity to own this exceptional farmhouse—schedule your showing today!

    Zillow last checked:

    Listing updated:

    Listed by:

    Mariel Gniewoz 610-310-6408,

    Keller Williams Real Estate-Montgomeryville,

    Listing Team: The Mariel G. Weiss Team, Co-Listing Team: The Mariel G. Weiss Team,Co-Listing Agent: Savannah Martin 267-382-7312,

    Keller Williams Real Estate-Montgomeryville

    Bought with:

    Christine Ertz, RS344146

    Real of Pennsylvania

    Source: Bright MLS,MLS#: PABU2091610MLS Logo

    Facts & features

    Interior

    Bedrooms & bathrooms
    • Bedrooms: 4
    • Bathrooms: 2
    • Full bathrooms: 2
    • Main level bedrooms: 1
    Rooms
    • Room types: Living Room, Primary Bedroom, Bedroom 2, Bedroom 3, Kitchen, Bedroom 1
    Primary bedroom
    • Level: Upper
    • Area: 108 Square Feet
    • Dimensions: 12 x 9
    Bedroom 1
    • Features: Flooring - Luxury Vinyl Plank, Recessed Lighting, Wood Stove
    • Level: Main
    • Area: 143 Square Feet
    • Dimensions: 13 x 11
    Bedroom 2
    • Level: Upper
    • Area: 120 Square Feet
    • Dimensions: 12 x 10
    Bedroom 3
    • Level: Upper
    • Area: 143 Square Feet
    • Dimensions: 13 x 11
    Kitchen
    • Features: Fireplace - Gas, Flooring - Tile/Brick, Eat-in Kitchen, Kitchen - Electric Cooking, Kitchen - Gas Cooking, Recessed Lighting
    • Level: Main
    • Area: 231 Square Feet
    • Dimensions: 21 x 11
    Living room
    • Features: Flooring - Carpet, Wood Stove
    • Level: Main
    • Area: 360 Square Feet
    • Dimensions: 20 x 18
    Heating
    • Forced Air, Natural Gas, Wood
    Cooling
    • None
    Appliances
    • Included: Electric Water Heater
    • Laundry: Has Laundry, Upper Level
    Features
    • Basement: Unfinished
    • Number of fireplaces: 3
    • Fireplace features: Wood Burning, Gas/Propane
    Interior area
    • Total structure area: 1,862
    • Total interior livable area: 1,862 sqft
    • Finished area above ground: 1,862
    • Finished area below ground: 0

    Property

    Parking
    • Total spaces: 8
    • Parking features: Driveway, Other
    • Uncovered spaces: 8
    Accessibility
    • Accessibility features: None
    Features
    • Levels: Three
    • Stories: 3
    • Pool features: None
    Lot
    • Size: 1.08 Acres
    • Features: Rear Yard
    Details
    • Additional structures: Above Grade, Below Grade
    • Parcel number: 12002001
    • Zoning: RESIDENTIAL
    • Special conditions: Standard

    Construction

    Type & style
    • Home type: SingleFamily
    • Architectural style: Farmhouse/National Folk
    • Property subtype: Single Family Residence
    Materials
    • Masonry
    • Foundation: Stone
    Condition
    • New construction: No
    • Year built: 1850

    Utilities & green energy

    • Sewer: On Site Septic
    • Water: Well

    Community & HOA

    Community
    • Subdivision: None Available
    HOA
    • Has HOA: No
    Location
    • Region: Sellersville
    • Municipality: EAST ROCKHILL TWP

    Financial & listing details

    • Price per square foot: $214/sqft
    • Tax assessed value: $18,330
    • Annual tax amount: $3,206
    • Date on market: 4/10/2025
    • Listing agreement: Exclusive Right To Sell
    • Listing terms: Conventional,Cash
    • Inclusions: Washer, Dryer, Piano, Chicken Coop
    • Exclusions: Kitchen Island / Table
    • Ownership: Fee Simple

    Price history

    DateEventPrice
    5/15/2025Pending sale$385,000-3.5%$207/sqft
    Source: Bright MLS #PABU2091610 Report a problem
    5/14/2025Sold$399,000+3.6%$214/sqft
    Source: Bright MLS #PABU2091610 Report a problem
    4/14/2025Contingent$385,000$207/sqft
    Source: Bright MLS #PABU2091610 Report a problem
    4/10/2025Listed for sale$385,000+413.3%$207/sqft
    Source: Bright MLS #PABU2091610 Report a problem
    5/4/2016Sold$75,000-0.7%$40/sqft
    Source: Public Record Report a problem
    3/22/2016Listed for sale$75,500$41/sqft
    Source: Weichert Realtors #6753170 Report a problem

    Public tax history

    YearProperty taxesTax assessment
    2025$3,207 $18,330
    2024$3,207 +1.2%$18,330
    2023$3,170 $18,330
    2022$3,170 $18,330
    2021$3,170 $18,330
    2020$3,170 +1.8%$18,330
    2018$3,115 -9.5%$18,330 -16.3%
    2017$3,441 $21,910 +7.4%
    2016$3,441 $20,400
    2015-- $20,400
    2014-- $20,400
    2013-- $20,400
    2012-- $20,400
    2011-- $20,400
    2010-- $20,400
    2009-- $20,400
    2008-- $20,400
    2007-- $20,400
    2006-- $20,400
    2005-- $20,400 +300%
    2004-- $5,100
    2003-- $5,100
    2002-- $5,100
    2000-- $5,100
    Find assessor info on the county website

    Neighborhood: 18960

    Nearby schools

    GreatSchools rating
    Schools provided by the listing agent
    • District: Pennridge

    Source: Bright MLS. This data may not be complete. We recommend contacting the local school district to confirm school assignments for this home.

    Get pre-qualified for a loan
    At Zillow Home Loans, we can pre-qualify you in as little as 5 minutes with no impact to your credit score.

    An equal housing lender. NMLS #10287.