Skip main navigation
Closed
Street View
  • $639,000

    2735 Olde Towne Pkwy, Duluth, GA 30097

    4beds
    3,358sqft
    Single Family Residence
    Built in 2004
    6,969.6 Square Feet Lot
    $659,500 Zestimate®
    $190/sqft
    $3,387 Estimated rent

    Home value

    $659,500

    $627,000 - $692,000

    $3,387/mo

    Zestimate® history
    Loading
    Loading...

    Owner options

    List your home for rent

    $3,387/mo

    Rent Zestimate®

    Find your next renter with Zillow Rental Manager. Plus, with online applications, you can quickly screen prospective tenants – for free.

    Learn more

    $3,387/mo

    Rent Zestimate®

    Refinance and save

    $4,553/mo

    Est. payment

    Refinancing to a lower rate could help reduce your monthly payments and save thousands over the life of the loan.

    See today's rates

    $4,553/mo

    Est. payment

    Explore your selling options

    Work with a Zillow partner agent

    Leverage their expertise and Zillow's premium Showcase listings to get your home seen by more buyers.

    Get started

    List with your own agent

    Get your home in front of millions of buyers by listing it on Zillow.

    Learn how to do it

    Sell it yourself

    Take full control of how buyers see your home on Zillow by listing For Sale by Owner (FSBO).

    List your home

    What's special

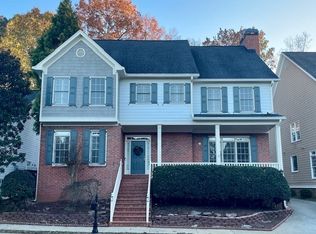
    Welcome to this exquisite home, where a charming front porch swing invites you to unwind. As you step inside, the foyer greets you with gleaming hardwood floors that extend throughout the main levelCOs common areas. The front room offers versatile elegance, easily transforming into either a formal living room or dining room, both graced with stunning double tray ceilings. The gourmet kitchen is a true centerpiece, boasting beautiful recessed lighting and an open view of the fireside family room and dining area, perfect for seamless entertaining and daily living. The main floor is also home to the luxurious primary ensuite, which features its own impressive double tray ceilings, a double vanity, a glass-enclosed shower, and a separate soaking tub, creating a spa-like retreat. For added convenience, the laundry room on the main level includes a sink, making chores a breeze. Upstairs, a loft overlooks the family room, offering additional living space, while a spacious bonus room awaits your personal touch. Two more bedrooms and two full bathrooms complete the upper level, ensuring plenty of room for everyone. Step outside to discover a lovely deck that provides easy access to the backyard via a set of stairs, perfect for outdoor relaxation or entertaining. The home also features an unfinished daylight basement with both interior and exterior entry, offering endless possibilities to customize the space to your liking. Discounted rate options and no lender fee future refinancing may be available for qualified buyers of this home.

    Zillow last checked:

    Listing updated:

    Listed by:

    Ethan Rafferty 404-704-6833,

    Orchard Brokerage, LLC

    Bought with:

    Alex Wilkinson, 273410

    Source: GAMLS,MLS#: 10358845MLS Logo

    Facts & features

    Interior

    Bedrooms & bathrooms
    • Bedrooms: 4
    • Bathrooms: 4
    • Full bathrooms: 3
    • 1/2 bathrooms: 1
    • Main level bathrooms: 1
    • Main level bedrooms: 1
    Kitchen
    • Features: Breakfast Area, Solid Surface Counters
    Heating
    • Forced Air, Natural Gas
    Cooling
    • Ceiling Fan(s), Central Air
    Appliances
    • Included: Dishwasher, Double Oven, Dryer, Microwave, Refrigerator, Washer
    • Laundry: Other
    Features
    • Double Vanity, Master On Main Level, Tray Ceiling(s), Vaulted Ceiling(s), Walk-In Closet(s)
    • Flooring: Carpet, Hardwood, Tile, Vinyl
    • Basement: Exterior Entry,Interior Entry,Unfinished
    • Number of fireplaces: 1
    • Fireplace features: Family Room
    • Common walls with other units/homes: No Common Walls
    Interior area
    • Total structure area: 3,358
    • Total interior livable area: 3,358 sqft
    • Finished area above ground: 3,358
    • Finished area below ground: 0

    Property

    Parking
    • Parking features: Attached, Garage
    • Has attached garage: Yes
    Features
    • Levels: Two
    • Stories: 2
    • Patio & porch: Deck, Patio
    • Exterior features: Other
    • Body of water: None
    Lot
    • Size: 6,969 sqft
    • Features: Other
    Details
    • Parcel number: R7244 448

    Construction

    Type & style
    • Home type: SingleFamily
    • Architectural style: Traditional
    • Property subtype: Single Family Residence
    Materials
    • Other
    • Roof: Composition
    Condition
    • Resale
    • New construction: No
    • Year built: 2004

    Utilities & green energy

    • Sewer: Public Sewer
    • Water: Public
    • Utilities for property: Electricity Available, Natural Gas Available, Sewer Available, Water Available

    Community & neighborhood

    Community
    • Community features: None
    Location
    • Region: Duluth
    • Subdivision: Olde Towne Village

    HOA & financial

    HOA
    • Has HOA: Yes
    • HOA fee: $600 annually
    • Services included: Other

    Other

    Other facts
    • Listing agreement: Exclusive Right To Sell
    • Listing terms: Cash,Conventional,FHA,VA Loan

    Price history

    DateEventPrice
    9/20/2024Sold$639,000$190/sqft
    Source: GAMLS #10358845 Report a problem
    8/26/2024Pending sale$639,000$190/sqft
    Source: FMLS GA #7438956 Report a problem
    8/15/2024Listed for sale$639,000+68.2%$190/sqft
    Source: FMLS GA #7438956 Report a problem
    3/29/2019Sold$380,000-2.6%$113/sqft
    Source: Public Record Report a problem
    3/1/2019Pending sale$390,000$116/sqft
    Source: OD Georgia Brokerage LLC #8487218 Report a problem
    2/21/2019Price change$390,000-0.5%$116/sqft
    Source: Opendoor #6101475 Report a problem
    1/31/2019Price change$392,000-1%$117/sqft
    Source: Opendoor #6101475 Report a problem
    1/10/2019Price change$396,000-1%$118/sqft
    Source: Opendoor #6101475 Report a problem
    12/13/2018Price change$400,000-1%$119/sqft
    Source: Opendoor #6101475 Report a problem
    11/19/2018Listed for sale$404,000+5.2%$120/sqft
    Source: OD Georgia Brokerage LLC #8487218 Report a problem
    11/9/2018Sold$384,100+11.1%$114/sqft
    Source: Public Record Report a problem
    1/27/2005Sold$345,600$103/sqft
    Source: Public Record Report a problem

    Public tax history

    YearProperty taxesTax assessment
    2025$7,710 +17.1%$244,000
    2024$6,585 +12.8%$244,000 -10%
    2023$5,840 -8.7%$271,080 +16.1%
    2022$6,394 +15.2%$233,560 +25.2%
    2021$5,552 +14.9%$186,560 +22.7%
    2020$4,833 -4.6%$152,000 -1.1%
    2019$5,064 -17.4%$153,640 -5.5%
    2018$6,132 +382.9%$162,600 +6.4%
    2016$1,270 -43.4%$152,840
    2015$2,243 $152,840
    2014$2,243 +68.1%$152,840 +6.8%
    2013$1,335 $143,120
    2012-- $143,120
    2011-- $143,120
    2010-- $143,120
    2009-- $143,120
    2007-- $143,120
    2006-- $143,120 +16.6%
    2005-- $122,760 +464.2%
    2004$366 +4.9%$21,760
    2003$349 $21,760

    Find assessor info on the county website

    Neighborhood: 30097

    Nearby schools

    GreatSchools rating
    Schools provided by the listing agent
    • Elementary: Chattahoochee
    • Middle: Duluth
    • High: Duluth

    Source: GAMLS. This data may not be complete. We recommend contacting the local school district to confirm school assignments for this home.

    Get a cash offer in 3 minutes
    Find out how much your home could sell for in as little as 3 minutes with a no-obligation cash offer.
    Estimated market value
    $659,500
    Get a cash offer in 3 minutes
    Find out how much your home could sell for in as little as 3 minutes with a no-obligation cash offer.
    Estimated market value
    $659,500