Skip main navigation
Closed
  • $525,000

    2735 Peachtree Walk, Duluth, GA 30096

    4beds
    3,336sqft
    Single Family Residence, Residential
    Built in 1984
    0.59 Acres Lot
    $515,300 Zestimate®
    $157/sqft
    $2,977 Estimated rent

    Home value

    $515,300

    $474,000 - $562,000

    $2,977/mo

    Zestimate® history
    Loading
    Loading...

    Owner options

    List your home for rent

    $2,977/mo

    Rent Zestimate®

    Find your next renter with Zillow Rental Manager. Plus, with online applications, you can quickly screen prospective tenants – for free.

    Learn more

    $2,977/mo

    Rent Zestimate®

    Refinance and save

    $3,221/mo

    Est. payment

    Refinancing to a lower rate could help reduce your monthly payments and save thousands over the life of the loan.

    See today's rates

    $3,221/mo

    Est. payment

    Explore your selling options

    Work with a Zillow partner agent

    Leverage their expertise and Zillow's premium Showcase listings to get your home seen by more buyers.

    Get started

    List with your own agent

    Get your home in front of millions of buyers by listing it on Zillow.

    Learn how to do it

    Sell it yourself

    Take full control of how buyers see your home on Zillow by listing For Sale by Owner (FSBO).

    List your home

    What's special

    Striking stone fireplaceRear deckLower deckGenerous primary suiteHardwood floorsUpdated kitchenAbundance of natural light
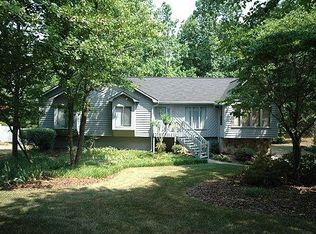
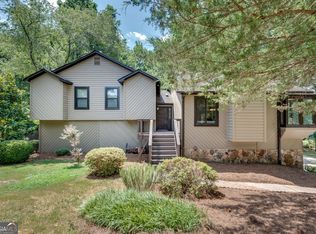
    Welcome to your new home in the highly desirable Peachtree Walk community! As you step inside, you'll be greeted by a spacious, open-concept Great Room with a striking stone fireplace, vaulted ceilings, and an abundance of natural light. The hardwood floors add warmth and elegance, and there’s ample space to entertain, with a dining area perfect for hosting guests. The updated kitchen features a cozy breakfast nook and flows seamlessly to the rear deck, ideal for outdoor meals and relaxation. The lower level offers a private bedroom and full bathroom, making it perfect for guests or as an in-law suite. It also opens to a lower deck, providing even more space for entertaining. Upstairs, you’ll find a generous primary suite along with two additional bedrooms that share a beautifully renovated hall bath. Recent updates throughout the home include new granite slab countertops in the kitchen (installed in February 2022), and brand-new washer, dryer, and refrigerator (added in October 2022). The home has also seen improvements to its electrical system, including an updated fuse box and house wiring check, along with new lighting fixtures. In addition, all windows (Pella) and slider doors were replaced in November 2022, enhancing both the home’s energy efficiency and curb appeal. A new dryer vent system was installed in April 2023, and the septic tank was replaced in 2022 and pumped in March 2024, offering peace of mind for years to come. Conveniently located near top-rated Gwinnett County schools, shopping, dining, and just a short drive to Downtown Duluth, this well-maintained home offers the perfect balance of comfort, style, and a prime location.

    Zillow last checked:

    Listing updated:

    Listing Provided by:

    MARK SPAIN,

    Mark Spain Real Estate,

    JUMMY ADEYEMI,

    Mark Spain Real Estate

    Bought with:

    Widney Regains, 406209

    HomeSmart

    Source: FMLS GA,MLS#: 7547773MLS Logo

    Facts & features

    Interior

    Bedrooms & bathrooms
    • Bedrooms: 4
    • Bathrooms: 3
    • Full bathrooms: 3
    • Main level bathrooms: 1
    • Main level bedrooms: 1
    Primary bedroom
    • Features: Other
    • Level: Other
    Bedroom
    • Features: Other
    Primary bathroom
    • Features: Separate Tub/Shower
    Dining room
    • Features: Open Concept
    Kitchen
    • Features: Breakfast Room, Cabinets Stain, Pantry
    Heating
    • Central, Forced Air
    Cooling
    • Ceiling Fan(s), Central Air
    Appliances
    • Included: Dishwasher, Electric Cooktop, Electric Oven, Electric Range, Range Hood, Refrigerator
    • Laundry: Lower Level
    Features
    • Double Vanity, High Ceilings 9 ft Upper, Walk-In Closet(s)
    • Flooring: Carpet, Ceramic Tile, Hardwood
    • Windows: Double Pane Windows
    • Basement: Crawl Space
    • Number of fireplaces: 1
    • Fireplace features: Family Room
    • Common walls with other units/homes: No Common Walls
    Interior area
    • Total structure area: 3,336
    • Total interior livable area: 3,336 sqft
    • Finished area above ground: 2,502
    • Finished area below ground: 834

    Property

    Parking
    • Total spaces: 2
    • Parking features: Attached, Driveway, Garage, Level Driveway, RV Access/Parking
    • Attached garage spaces: 2
    • Has uncovered spaces: Yes
    Accessibility
    • Accessibility features: None
    Features
    • Levels: Multi/Split
    • Patio & porch: Deck
    • Pool features: None
    • Spa features: None
    • Fencing: None
    • Has view: Yes
    • View description: Trees/Woods
    • Waterfront features: None
    • Body of water: None
    Lot
    • Size: 0.59 Acres
    • Dimensions: 181x60x54x118x218
    • Features: Front Yard, Landscaped, Level, Private
    Details
    • Additional structures: None
    • Parcel number: R7202 209
    • Other equipment: None
    • Horse amenities: None

    Construction

    Type & style
    • Home type: SingleFamily
    • Architectural style: Contemporary,Other
    • Property subtype: Single Family Residence, Residential
    Materials
    • Frame
    • Foundation: Slab
    • Roof: Composition
    Condition
    • Resale
    • New construction: No
    • Year built: 1984

    Utilities & green energy

    • Electric: 110 Volts
    • Sewer: Septic Tank
    • Water: Public
    • Utilities for property: Cable Available, Electricity Available, Sewer Available, Water Available
    Green energy
    • Energy efficient items: None
    • Energy generation: None

    Community & neighborhood

    Security
    • Security features: None
    Community
    • Community features: None
    Location
    • Region: Duluth
    • Subdivision: Peachtree Walk

    Other

    Other facts
    • Listing terms: Cash,Conventional,FHA,VA Loan,Other
    • Road surface type: Paved

    Price history

    DateEventPrice
    5/23/2025Sold$525,000$157/sqft
    Source: FMLS GA #7547773 Report a problem
    4/6/2025Pending sale$525,000$157/sqft
    Source: GAMLS #10488909 Report a problem
    3/29/2025Listed for sale$525,000+23.5%$157/sqft
    Source: FMLS GA #7547773 Report a problem
    9/22/2022Sold$425,000+1.2%$127/sqft
    Source: Public Record Report a problem
    7/27/2022Pending sale$420,000$126/sqft
    Source: FMLS GA #7075772 Report a problem
    7/19/2022Price change$420,000-3.4%$126/sqft
    Source: GAMLS #10066041 Report a problem
    7/7/2022Listed for sale$435,000+222.2%$130/sqft
    Source: GAMLS #10066041 Report a problem
    11/29/1999Sold$135,000$40/sqft
    Source: Public Record Report a problem

    Public tax history

    YearProperty taxesTax assessment
    2025$4,430 +2.8%$163,720 +8.3%
    2024$4,309 +12.8%$151,120 +0.5%
    2023$3,819 $150,320 +23.7%
    2022-- $121,560 +26.7%
    2021$2,474 -1%$95,960
    2020$2,498 +4.3%$95,960 +5%
    2019$2,396 -21.3%$91,400 +4.2%
    2018$3,043 +48.8%$87,680 +17.7%
    2016$2,045 -19.4%$74,480
    2015$2,536 $74,480 +45.6%
    2014$2,536 +65.1%$51,160
    2013$1,537 $51,160
    2012-- $51,160 -35%
    2011-- $78,680
    2010-- $78,680
    2009-- $78,680
    2007-- $78,680
    2006-- $78,680 +15.4%
    2005-- $68,200
    2004$814 -0.1%$68,200
    2003$815 -49.8%$68,200
    2002$1,622 +16.2%$68,200 +26.8%
    2001$1,396 $53,800

    Find assessor info on the county website

    Neighborhood: 30096

    Nearby schools

    GreatSchools rating
    Schools provided by the listing agent
    • Elementary: Mason
    • Middle: Hull
    • High: Peachtree Ridge

    Source: FMLS GA. This data may not be complete. We recommend contacting the local school district to confirm school assignments for this home.

    Get a cash offer in 3 minutes
    Find out how much your home could sell for in as little as 3 minutes with a no-obligation cash offer.
    Estimated market value
    $515,300
    Get a cash offer in 3 minutes
    Find out how much your home could sell for in as little as 3 minutes with a no-obligation cash offer.
    Estimated market value
    $515,300