Beautiful, two-story family home with city and mountain views featuring tasteful updates in the desirable Skyway Heights community. This ideal location in D12 allows you to be at Gold Camp Elementary, Cheyenne Mountain Jr High or High School in five minutes. Do you enjoy hiking and biking? You are minutes from Bear Creek Park, Stratton Open Space, Section 16, and Cheyenne Canyon. Do you envision a hillside home with other kids in the neighborhood and a flat yard area to play? You can have that too. This well-designed home has soaring 20-foot, two-story ceilings and a fireplace in the great room that opens to the casual dining area and kitchen. Walk out to the recently repainted deck, sip your coffee while enjoying the city views. The formal dining room, with new fixtures, adds a contemporary feel. This look is in keeping with the Rich Designs, high-end remodeled bathrooms. The first floor has a bedroom with a private bath ensuite for your main level living option. A private office with warm custom wood built-ins, big windows and lots of light is ideal for those working from home. Venture upstairs where you are greeted by the spacious, upper-level primary suite boasting a gas fireplace and spa-like bathroom which went through a major remodel that has gone above and beyond. Three secondary bedrooms and a full bath complete this level. Four bedrooms on one level is hard to find! Walkout lower level is complete with an updated wet bar, theater or game room area and a cozy free standing stove. Two additional bedrooms, your own private gym (or additional bedroom) and a full bath complete this level. This lovely home with its trendy new colors, modern baths, fresh paint (including all doors and trim), new carpet and fixtures is a beauty. Lots of space for everyone to have their needs met, including room for your visitors, easy access to the great outdoors and close to downtown. This home is move-in ready for you to enjoy and begin the Colorado lifestyle you imagined.
Sold for $1,125,000
$1,125,000
2735 Pegasus Dr, Colorado Springs, CO 80906
7beds
4,759sqft
Single Family Residence
Built in 1994
0.49 Acres Lot
$1,168,500 Zestimate®
$236/sqft
$5,036 Estimated rent
Home value
$1,168,500
$1.11M - $1.24M
$5,036/mo
Zestimate® history
Owner options
List your home for rent
$5,036/mo
Rent Zestimate®
Find your next renter with Zillow Rental Manager. Plus, with online applications, you can quickly screen prospective tenants – for free.
$5,036/mo
Rent Zestimate®
Refinance and save
$6,878/mo
Est. payment
Refinancing to a lower rate could help reduce your monthly payments and save thousands over the life of the loan.
$6,878/mo
Est. payment
Explore your selling options
Work with a Zillow partner agent
Leverage their expertise and Zillow's premium Showcase listings to get your home seen by more buyers.
Get startedList with your own agent
Get your home in front of millions of buyers by listing it on Zillow.
Learn how to do itSell it yourself
Take full control of how buyers see your home on Zillow by listing For Sale by Owner (FSBO).
List your homeWhat's special
Flat yard areaMountain viewsModern bathsWarm custom wood built-insNew fixturesPrivate officePrivate bath ensuite
Zillow last checked:
Listing updated:
Listed by:
Suzanne Holland GRI 719-331-0192,
The Platinum Group
Bought with:
Chaundra Toussaint
HomeSmart
Source: elevateMLS,MLS#: 8488068
Facts & features
Interior
Bedrooms & bathrooms
- Bedrooms: 7
- Bathrooms: 5
- Full bathrooms: 4
- 1/2 bathrooms: 1
Basement
- Area: 1663
Heating
- Forced Air, Natural Gas
Cooling
- Ceiling Fan(s), Central Air
Appliances
- Included: Dishwasher, Disposal, Double Oven, Gas in Kitchen, Exhaust Fan, Refrigerator, Self Cleaning Oven, Humidifier
- Laundry: Electric Hook-up, Gas Hook-up, Main Level
Features
- 6-Panel Doors, 9Ft + Ceilings, Great Room, Vaulted Ceiling(s), Pantry, Secondary Suite w/in Home, Wet Bar
- Flooring: Carpet, Ceramic Tile, Tile, Wood
- Windows: Window Coverings
- Basement: Full,Partially Finished
- Attic: Storage
- Number of fireplaces: 4
- Fireplace features: Basement, Electric, Four, Free Standing, Gas
Interior area
- Total structure area: 4,759
- Total interior livable area: 4,759 sqft
- Finished area above ground: 3,096
- Finished area below ground: 1,663
Property
Parking
- Total spaces: 3
- Parking features: Attached, Garage Door Opener, Concrete Driveway
- Attached garage spaces: 3
Features
- Levels: Two
- Stories: 2
- Patio & porch: Wood Deck
- Exterior features: Auto Sprinkler System
- Fencing: None
- Has view: Yes
- View description: City, Mountain(s)
Lot
- Size: 0.49 Acres
- Features: Wooded, Near Park, Near Schools, HOA Required $, Landscaped
Details
- Parcel number: 7422406048
Construction
Type & style
- Home type: SingleFamily
- Property subtype: Single Family Residence
Materials
- Stucco
- Foundation: Walk Out
- Roof: Tile
Condition
- Existing Home
- New construction: No
- Year built: 1994
Utilities & green energy
- Water: Municipal
- Utilities for property: Natural Gas Connected, Phone Available
Green energy
- Indoor air quality: Radon System
Community & HOA
Community
- Features: Dog Park, Hiking or Biking Trails, Parks or Open Space
HOA
- Services included: Covenant Enforcement, Maintenance, Snow Removal
- HOA fee: $75 monthly
Location
- Region: Colorado Springs
Financial & listing details
- Price per square foot: $236/sqft
- Tax assessed value: $1,005,606
- Annual tax amount: $3,372
- Date on market: 3/13/2024
- Listing terms: Cash,Conventional,FHA,VA Loan
Price history
| Date | Event | Price |
|---|---|---|
| 3/11/2024 | Sold | $1,125,000$236/sqft |
Source:  elevateMLS #8488068 Report a problem elevateMLS #8488068 Report a problem | ||
| 2/13/2024 | Contingent | $1,125,000$236/sqft |
Source: elevateMLS #8488068 Report a problem | ||
| 2/8/2024 | Price change | $1,125,000-4.3%$236/sqft |
Source: elevateMLS #8488068 Report a problem | ||
| 10/27/2023 | Listed for sale | $1,175,000+115.6%$247/sqft |
Source: elevateMLS #8488068 Report a problem | ||
| 4/24/2021 | Listing removed | -- |
Source: Zillow Rental Network Premium Report a problem | ||
| 4/17/2021 | Listed for rent | $3,800+8.6%$1/sqft |
Source: Zillow Rental Network Premium Report a problem | ||
| 4/22/2020 | Listing removed | $3,500$1/sqft |
Source: All Seasons LLC Report a problem | ||
| 3/24/2020 | Listed for rent | $3,500+16.9%$1/sqft |
Source: All Seasons LLC Report a problem | ||
| 4/7/2018 | Listing removed | $2,995$1/sqft |
Source: Zillow Rental Network Report a problem | ||
| 3/19/2018 | Listed for rent | $2,995$1/sqft |
Source: All Seasons, LLC Report a problem | ||
| 1/6/2011 | Sold | $545,000-12.8%$115/sqft |
Source: Public Record Report a problem | ||
| 8/19/2010 | Listing removed | $625,000$131/sqft |
Source: Visual Tour #578221 Report a problem | ||
| 6/17/2010 | Listed for sale | $625,000$131/sqft |
Source: Visual Tour #578221 Report a problem | ||
| 5/15/2010 | Listing removed | $625,000$131/sqft |
Source: ERA Shields Real Estate #578221 Report a problem | ||
| 3/14/2010 | Price change | $625,000-3.8%$131/sqft |
Source: ERA Shields Real Estate #578221 Report a problem | ||
| 1/31/2010 | Price change | $650,000-2.3%$137/sqft |
Source: ERA Shields Real Estate #578221 Report a problem | ||
| 12/21/2009 | Listed for sale | $665,000$140/sqft |
Source: ERA Shields Real Estate #578221 Report a problem | ||
| 11/7/2009 | Listing removed | $665,000$140/sqft |
Source: Stuart Scott, Ltd. #578221 Report a problem | ||
| 6/20/2009 | Price change | $665,000-2.9%$140/sqft |
Source: Stuart Scott, Ltd. #578221 Report a problem | ||
| 6/13/2009 | Listed for sale | $685,000+26.9%$144/sqft |
Source: Stuart Scott, Ltd. #578221 Report a problem | ||
| 11/3/2004 | Sold | $540,000+22.7%$113/sqft |
Source: Public Record Report a problem | ||
| 6/30/1998 | Sold | $440,000+494.6%$92/sqft |
Source: Public Record Report a problem | ||
| 10/12/1993 | Sold | $74,000$16/sqft |
Source: Public Record Report a problem | ||
Public tax history
| Year | Property taxes | Tax assessment |
|---|---|---|
| 2024 | $4,306 +27.7% | $67,380 |
| 2023 | $3,373 -5.3% | $67,380 +36.1% |
| 2022 | $3,562 | $49,500 -2.8% |
| 2021 | -- | $50,920 +15.6% |
| 2020 | $3,162 +1.2% | $44,060 |
| 2019 | $3,126 +4.1% | $44,060 +5.7% |
| 2018 | $3,001 -0.4% | $41,690 |
| 2017 | $3,014 +0.4% | $41,690 -6.6% |
| 2016 | $3,001 -4.1% | $44,640 |
| 2015 | $3,129 +6.1% | $44,640 +6% |
| 2014 | $2,949 | $42,120 |
| 2013 | -- | -- |
| 2012 | -- | $43,420 |
| 2011 | $2,754 | $43,420 -5% |
| 2010 | -- | $45,700 |
| 2009 | -- | $45,700 +5% |
| 2008 | -- | $43,530 |
| 2006 | -- | $43,530 +24.3% |
| 2004 | -- | $35,020 |
| 2003 | $2,560 +2.9% | $35,020 -13% |
| 2002 | $2,487 -11.4% | $40,250 -2.7% |
| 2001 | $2,808 | $41,350 |
Find assessor info on the county website
Neighborhood: Southwest Colorado Springs
Nearby homes
- $829,5005 bd2 ba1.8k sqft2725 Pegasus Dr, Colorado Springs, CO 80906Off Market
- $1,123,3005 bd4 ba4.5k sqft2840 Moonstone Vw, Colorado Springs, CO 80906Off Market
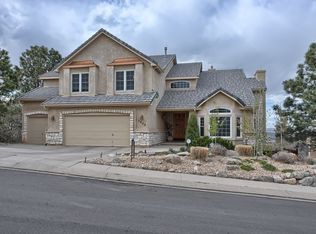
- $1,053,8004 bd3 ba3.2k sqft2720 Pegasus Dr, Colorado Springs, CO 80906Off Market
- $1,341,3004 bd5 ba5.5k sqft2910 Bonne Vista Dr, Colorado Springs, CO 80906Off Market
- $1,145,6005 bd4 ba5.3k sqft2830 Moonstone Vw, Colorado Springs, CO 80906Off Market
- $940,0005 bd4 ba5.4k sqft2715 Pegasus Dr, Colorado Springs, CO 80906Sold
- $1,369,7005 bd4 ba5.8k sqft2920 Bonne Vista Dr, Colorado Springs, CO 80906Off Market
- $747,5004 bd3 ba2.8k sqft2805 Pegasus Dr, Colorado Springs, CO 80906Off Market
Nearby schools
GreatSchools rating
- 8/10Gold Camp Elementary SchoolGrades: K-6Distance: 0.8 mi
- 4/10Cheyenne Mountain Junior High SchoolGrades: 7-8Distance: 1.6 mi
- 9/10Cheyenne Mountain High SchoolGrades: 9-12Distance: 1.1 mi
Schools provided by the listing agent
- Elementary: Gold Camp
- Middle: Cheyenne Mountain
- High: Cheyenne Mountain
- District: Cheyenne Mtn-12
Source: elevateMLS. This data may not be complete. We recommend contacting the local school district to confirm school assignments for this home.
Get a cash offer in 3 minutes
Find out how much your home could sell for in as little as 3 minutes with a no-obligation cash offer.
Estimated market value
$1,168,500
Get a cash offer in 3 minutes
Find out how much your home could sell for in as little as 3 minutes with a no-obligation cash offer.
Estimated market value
$1,168,500
Nearby cities
Nearby neighborhoods
- Briargate Real estate
- Central Colorado Springs Real estate
- Cimarron Hills Real estate
- East Colorado Springs Real estate
- Northeast Colorado Springs Real estate
- Northwest Colorado Springs Real estate
- Old Colorado City Real estate
- Powers Real estate
- Southeast Colorado Springs Real estate
- Southwest Colorado Springs Real estate
Nearby zip codes
Other Colorado Springs Topics
- Apartments for Rent in 80906
- Houses for Sale in 80906
- Houses for Rent in 80906
- 80906 Real Estate
- Colorado Springs Condos
- Houses for Sale in Colorado Springs
- Newest Listings in Colorado Springs
- Colorado Springs Home Values
- Colorado Springs Real Estate Agents
- Colorado Springs Refinance
- Colorado Springs Mortgage Rates
