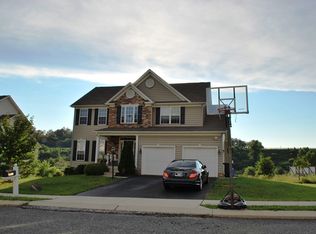
Looking for In-Law Quarters? This home has in-law space and so much more. 3 floors of living space totaling 4,856sq ft. Spacious kitchen with double oven and double island, solid surface countertops. Step down LR with fireplace. In-law quarters with sitting area. Upstairs has a master suite with large closet, office, double sided fireplace, luxurious bathroom with jetted tub, separate shower. There are 3 additional bedrooms and 2 full baths. LL walk out is finished with 2 more BRs and a full bath. Large area for a home gym, entertainment, or kid space.. Ample storage areas with built in shelving. Home is perfect for multigenerational living. Limit of 2 Dogs and 3 Cats per HOA Document
Pending
Price cut: $3.1K (6/3)
$556,900
2735 Quaker Ct, York, PA 17408
7beds
4,856sqft
Single Family Residence
Built in 2006
10,001 Square Feet Lot
$549,000 Zestimate®
$115/sqft
$21/mo HOA
What's special
Solid surface countertopsDouble sided fireplace
- 77 days |
- 246 |
- 7 |
Zillow last checked:
Listing updated:
Listed by:
Patricia Carey 717-880-4052,
Berkshire Hathaway HomeServices Homesale Realty (800) 383-3535
Source: Bright MLS,MLS#: PAYK2102026
Facts & features
Interior
Bedrooms & bathrooms
- Bedrooms: 7
- Bathrooms: 5
- Full bathrooms: 5
- Main level bathrooms: 1
- Main level bedrooms: 1
Rooms
- Room types: Living Room, Dining Room, Kitchen, Family Room, Foyer, Laundry
Dining room
- Level: Main
Family room
- Level: Main
Foyer
- Level: Main
Kitchen
- Level: Main
Laundry
- Level: Main
Living room
- Level: Main
Heating
- Forced Air, Natural Gas, Solar
Cooling
- Central Air, Ceiling Fan(s), Electric
Appliances
- Included: Cooktop, Dishwasher, Exhaust Fan, Extra Refrigerator/Freezer, Intercom, Double Oven, Refrigerator, Water Heater, Electric Water Heater, Gas Water Heater
- Laundry: Hookup, Laundry Room
Features
- Breakfast Area, Ceiling Fan(s), Combination Kitchen/Dining, Entry Level Bedroom, Floor Plan - Traditional, Kitchen Island, Primary Bath(s), Upgraded Countertops, Walk-In Closet(s), 9'+ Ceilings, Dry Wall, Vaulted Ceiling(s)
- Flooring: Carpet, Hardwood, Wood
- Doors: Sliding Glass, Storm Door(s)
- Windows: Double Pane Windows, Screens, Transom, Window Treatments
- Basement: Connecting Stairway,Partial,Finished,Heated,Interior Entry,Exterior Entry,Rear Entrance,Walk-Out Access,Windows
- Number of fireplaces: 2
- Fireplace features: Gas/Propane, Mantel(s)
Interior area
- Total structure area: 5,028
- Total interior livable area: 4,856 sqft
- Finished area above ground: 3,540
- Finished area below ground: 1,316
Property
Parking
- Total spaces: 2
- Parking features: Garage Faces Front, Garage Door Opener, Inside Entrance, Concrete, Attached, Driveway, On Street
- Attached garage spaces: 2
- Has uncovered spaces: Yes
- Details: Garage Sqft: 400
Accessibility
- Accessibility features: None
Features
- Levels: Two and One Half
- Stories: 2.5
- Patio & porch: Deck, Porch
- Exterior features: Awning(s), Sidewalks
- Pool features: None
- Spa features: Bath
- Fencing: Vinyl
- Has view: Yes
- View description: Street
- Frontage type: Road Frontage
- Frontage length: Road Frontage: 78
Lot
- Size: 10,001 Square Feet
- Dimensions: 78 x 125 x 80 x 125
- Features: Adjoins - Open Space, Backs - Open Common Area, Front Yard, Interior Lot, Rear Yard, Sloped, Suburban
Details
- Additional structures: Above Grade, Below Grade
- Parcel number: 510004800170000000
- Zoning: RESIDENTIAL
- Special conditions: Standard
- Other equipment: See Remarks, Intercom
Construction
Type & style
- Home type: SingleFamily
- Architectural style: Traditional
- Property subtype: Single Family Residence
Materials
- Vinyl Siding, Stone
- Foundation: Block
- Roof: Architectural Shingle
Condition
- Very Good
- New construction: No
- Year built: 2006
- Major remodel year: 2017
Utilities & green energy
- Electric: 200+ Amp Service
- Sewer: Public Sewer
- Water: Public
- Utilities for property: Cable
Community & HOA
Community
- Security: Fire Alarm, Security System, Smoke Detector(s)
- Subdivision: Penns Preserve
HOA
- Has HOA: Yes
- HOA fee: $250 annually
- HOA name: PENN'S PRESERVE
Location
- Region: York
- Municipality: WEST MANCHESTER TWP
Financial & listing details
- Price per square foot: $115/sqft
- Tax assessed value: $276,520
- Annual tax amount: $9,781
- Date on market: 4/23/2026
- Listing agreement: Exclusive Right To Sell
- Listing terms: Cash,Conventional,VA Loan
- Inclusions: Cook Top, 2 Ovens, 2 Refrigerators, Dishwasher, 4 Ceilings Fans, Window Treatments, Security System, Intercom, Ago W / Remote
- Exclusions: Water Softener, Microwave
- Ownership: Fee Simple
- Road surface type: Black Top
Estimated market value
$549,000
$522,000 - $576,000
$3,141/mo
Price history
| Date | Event | Price |
|---|---|---|
| 6/16/2026 | Pending sale | $556,900$115/sqft |
Source: | ||
| 6/3/2026 | Price change | $556,900-0.6%$115/sqft |
Source: | ||
| 5/14/2026 | Listed for sale | $560,000$115/sqft |
Source: | ||
| 5/8/2026 | Pending sale | $560,000$115/sqft |
Source: | ||
| 4/23/2026 | Listed for sale | $560,000+86.7%$115/sqft |
Source: | ||
| 7/6/2016 | Sold | $299,900$62/sqft |
Source: Public Record Report a problem | ||
| 5/24/2016 | Pending sale | $299,900$62/sqft |
Source: Berkshire Hathaway Homesale #21602837 Report a problem | ||
| 5/18/2016 | Price change | $299,900-6.3%$62/sqft |
Source: Berkshire Hathaway Homesale #21602837 Report a problem | ||
| 3/19/2016 | Listed for sale | $319,900-20.2%$66/sqft |
Source: Berkshire Hathaway Homesale #21602837 Report a problem | ||
| 8/22/2007 | Sold | $400,990$83/sqft |
Source: Public Record Report a problem | ||
Public tax history
| Year | Property taxes | Tax assessment |
|---|---|---|
| 2025 | $9,325 +2.6% | $276,520 |
| 2024 | $9,090 | $276,520 |
| 2023 | $9,090 +3.1% | $276,520 |
| 2022 | $8,814 +0% | $276,520 |
| 2021 | $8,814 | $276,520 |
| 2020 | $8,814 +1.9% | $276,520 |
| 2019 | $8,648 +0.8% | $276,520 |
| 2018 | $8,579 +420.5% | $276,520 |
| 2017 | $1,648 | $276,520 |
| 2016 | -- | $276,520 |
| 2015 | -- | $276,520 -14.6% |
| 2014 | -- | $323,840 |
| 2013 | -- | $323,840 |
| 2012 | -- | $323,840 |
| 2011 | -- | $323,840 |
| 2010 | -- | $323,840 |
| 2009 | -- | $323,840 |
| 2008 | -- | $323,840 +948.7% |
| 2007 | -- | $30,880 |
Find assessor info on the county website
Monthly payment
Est. payment$--/mo
Payment breakdown
Explore the cost of this home by adjusting the details. Changes won't be saved.All calculations are estimates and provided by Zillow, Inc. for informational purposes only. Actual amounts may vary.
HOA fees may include property taxes on listings classified as Co-Ops. Contact the listing agent and/or owner for fee details.
Mortgage interest rates are dependent on a number of factors, including credit score, down payment, and repayment length. Interest rate data provided by Zillow Group Marketplace, Inc. as of 1/1/1970 from various mortgage lenders with which we have lead or other similar arrangements; the Estimated Payment is an average of those rates.
See how much you could borrow to make a competitive offer.
Climate risks
Neighborhood: 17408
Nearby schools
GreatSchools rating
- 3/10Lincolnway El SchoolGrades: 2-3Distance: 0.4 mi
- 4/10West York Area Middle SchoolGrades: 6-8Distance: 1.2 mi
- 6/10West York Area High SchoolGrades: 9-12Distance: 1 mi
Schools provided by the listing agent
- Middle: West York Area
- High: West York Area
- District: West York Area
Source: Bright MLS. This data may not be complete. We recommend contacting the local school district to confirm school assignments for this home.
A local agent can set up tours, give advice and negotiate with sellers.
A local lender can help you make sure your offer is ready when you are.
- Pennsylvania
- York County
- York
- 17408
- 2735 Quaker Ct