
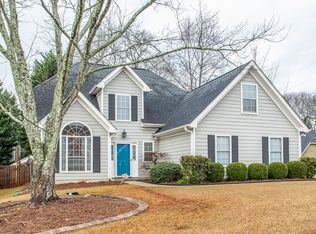
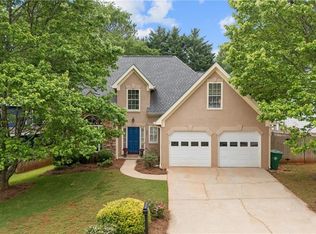
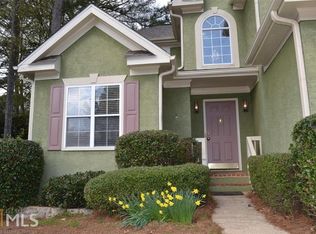
The lifestyle of Ashwood Glen is a tremendous value with its proximity to Avondale Estates and City of Decatur. Combine that convenience with this charming,well-maintained home on a verdant lot near a quiet cul-de-sac of Royal Bluff, and you'll see why seller hesitated to downsize! Entering through foyer, the cheerful sun-filled home opens into an open concept living area with vaulted ceiling that is spacious yet cozy with gas log fireplace. Kitchen has optional eat-in nook plus breakfast bar, adjacent to generous open dining area. Beautiful custom tile and gleaming pine floors grace the home throughout (no carpet upstairs!). Ideal for entertaining a group of any size, living area flows onto spacious back deck with custom pergola and the sweet aroma of climbing jasmine. Beyond the deck is inviting landscaped backyard providing more options for you and your guests to gather 'round the fire pit. Extra-private primary suite with tray ceiling is only bedroom on main floor, almost hidden from rest of house. Windows from suite look onto back deck and side yard, creating peaceful ambiance that transports you miles from any city. Relax even further in adjoining primary bath which boasts the "Best Shower in Atlanta" (as voted by seller!) and rejuvenating whirlpool tub, a special treat on those colder winter days. Opening from bath is walk-in closet with Elfa shelves. Upstairs you'll find two more sunny and inviting bedrooms with generous closet space plus a bonus attic nook that can be used for any purpose from music practice to extra storage. The great restaurants, breweries, and art studios of Decatur and Avondale are just minutes away from this popular neighborhood. Across the street is Decatur's new Legacy Park. Area schools include Avondale Elementary, The Museum School, Friends School, Waldorf School of Atlanta, Academe of the Oaks, Dekalb School of the Arts Elementary to High School, and Druid Hills Middle and High School. Additionally, City schools of Decatur Elementary School just announced open enrollment for tuition students. 1 year buydown in interest rate on this property offered by The Mooreteam at Fairway Mortgage!
Closed
Zillow last checked:
Listing updated:
Bought with:
Jenny Alms, 318089
Atlanta Fine Homes Sotheby's International
Source: FMLS GA,MLS#: 7576789
Price history
| Date | Event | Price |
|---|---|---|
| 7/9/2025 | Sold | $550,000-2.7%$315/sqft |
Source:  FMLS GA #7576789 Report a problem FMLS GA #7576789 Report a problem | ||
| 6/2/2025 | Pending sale | $565,000$323/sqft |
Source:  GAMLS #10518778 Report a problem GAMLS #10518778 Report a problem | ||
| 5/21/2025 | Price change | $565,000-2.4%$323/sqft |
Source: GAMLS #10518778 Report a problem | ||
| 5/9/2025 | Listed for sale | $579,000+60.8%$331/sqft |
Source: GAMLS #10518778 Report a problem | ||
| 7/7/2017 | Sold | $360,000-1.4%$206/sqft |
Source:  FMLS GA #5850406 Report a problem FMLS GA #5850406 Report a problem | ||
| 5/28/2017 | Pending sale | $365,000$209/sqft |
Source: PalmerHouse Properties #5850406 Report a problem | ||
| 5/17/2017 | Listed for sale | $365,000+31.5%$209/sqft |
Source: PalmerHouse Properties #5850406 Report a problem | ||
| 8/31/2013 | Listing removed | $2,100$1/sqft |
Source: KELLER WILLIAMS REALTY #07142793 Report a problem | ||
| 8/18/2013 | Listed for rent | $2,100$1/sqft |
Source: KELLER WILLIAMS REALTY INTOWN ATL #07142793 Report a problem | ||
| 12/27/2006 | Sold | $277,500+103.1%$159/sqft |
Source: Public Record Report a problem | ||
| 9/14/1994 | Sold | $136,600$78/sqft |
Source: Public Record Report a problem | ||
Get a cash offer in 3 minutes
Find out how much your home could sell for in as little as 3 minutes with a no-obligation cash offer.
Estimated market value
$554,800
