Skip main navigation
Sold for $529,000
  • $529,000

    2735 SE 19th Ct, Ocala, FL 34471

    3beds
    2,284sqft
    Single Family Residence
    Built in 2024
    6,534 Square Feet Lot
    $517,800 Zestimate®
    $232/sqft
    $2,689 Estimated rent

    Home value

    $517,800

    $461,000 - $580,000

    $2,689/mo

    Zestimate® history
    Loading
    Loading...

    Owner options

    List your home for rent

    $2,689/mo

    Rent Zestimate®

    Find your next renter with Zillow Rental Manager. Plus, with online applications, you can quickly screen prospective tenants – for free.

    Learn more

    $2,689/mo

    Rent Zestimate®

    Refinance and save

    $3,590/mo

    Est. payment

    Refinancing to a lower rate could help reduce your monthly payments and save thousands over the life of the loan.

    See today's rates

    $3,590/mo

    Est. payment

    Explore your selling options

    Work with a Zillow partner agent

    Leverage their expertise and Zillow's premium Showcase listings to get your home seen by more buyers.

    Get started

    List with your own agent

    Get your home in front of millions of buyers by listing it on Zillow.

    Learn how to do it

    Sell it yourself

    Take full control of how buyers see your home on Zillow by listing For Sale by Owner (FSBO).

    List your home

    What's special

    High ceilingsExpansive lawnsInviting open floorplanStorage roomBeautiful front porchBeautiful windowsPeaceful retreat
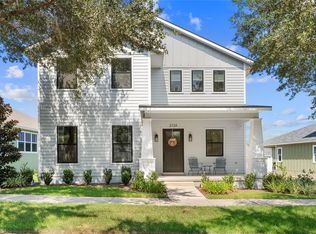
    One or more photo(s) has been virtually staged. Welcome to this stunning newly built 3 bedroom, 2.5 bathroom home located in the highly sought-after community of Woodfield Crossing. One of the distinct features of homes in this neighborhood is the rear lane access to garages, allowing for expansive lawns and pedestrian-friendly sidewalks. Step inside to discover an inviting open floorplan with spacious rooms and high ceilings that create a bright and airy ambiance. The heart of the home is the gorgeous kitchen complete with stone countertops a walk-in pantry and a wet bar just a few steps away! The home boasts easy-to-maintain luxury vinyl flooring with upgraded high baseboards throughout. The primary bedroom is a peaceful retreat featuring beautiful windows, a luxurious bathroom with a soaking tub, and a walk-in closet. The garage is equipped with an 18-foot wide door and includes a storage room providing ample space for all of your storage needs. Relax and unwind on the beautiful front porch, a perfect spot to enjoy your morning coffee or the sunset. The community is maintained by an HOA ensuring this remains a desirable community to call home. Schedule your tour today!

    Zillow last checked:

    Listing updated:

    Listed by:

    Olivia Perez 352-221-8066,

    COMPASS FLORIDA LLC 407-203-9441

    Bought with:

    Amy Crowell, 3430504

    ROBERT SLACK LLC

    Source: Stellar MLS,MLS#: OM696897MLS LogoOriginating MLS: Orlando Regional

    Facts & features

    Interior

    Bedrooms & bathrooms
    • Bedrooms: 3
    • Bathrooms: 3
    • Full bathrooms: 2
    • 1/2 bathrooms: 1
    Primary bedroom
    • Features: Walk-In Closet(s)
    • Level: First
    Bedroom 2
    • Features: Built-in Closet
    • Level: First
    Bedroom 3
    • Features: Built-in Closet
    • Level: First
    Kitchen
    • Level: First
    Laundry
    • Level: First
    Living room
    • Level: First
    Heating
    • Electric
    Cooling
    • Central Air
    Appliances
    • Included: Dishwasher, Microwave, Range, Refrigerator
    • Laundry: Inside, Laundry Room
    Features
    • Ceiling Fan(s), High Ceilings, Open Floorplan, Primary Bedroom Main Floor, Tray Ceiling(s), Walk-In Closet(s)
    • Flooring: Luxury Vinyl, Tile
    • Has fireplace: No
    Interior area
    • Total structure area: 3,446
    • Total interior livable area: 2,284 sqft

    Property

    Parking
    • Total spaces: 2
    • Parking features: Garage - Attached
    • Attached garage spaces: 2
    Features
    • Levels: One
    • Stories: 1
    • Exterior features: Lighting, Other
    Lot
    • Size: 6,534 Square Feet
    • Dimensions: 57 x 115
    Details
    • Additional parcels included: 29863-100-00
    • Parcel number: 2986310411
    • Zoning: PD03
    • Special conditions: None

    Construction

    Type & style
    • Home type: SingleFamily
    • Property subtype: Single Family Residence
    Materials
    • HardiPlank Type
    • Foundation: Slab
    • Roof: Shingle
    Condition
    • Completed
    • New construction: Yes
    • Year built: 2024

    Utilities & green energy

    • Sewer: Public Sewer
    • Water: Public
    • Utilities for property: Cable Available, Electricity Available, Water Available

    Community & HOA

    Community
    • Pet fee: $0 monthly
    • Subdivision: WOODFIELD CROSSING
    HOA
    • Has HOA: Yes
    • HOA fee: $58 monthly
    • HOA name: Ann Chaffin
    • HOA phone: 352-895-8656
    Location
    • Region: Ocala

    Financial & listing details

    • Price per square foot: $232/sqft
    • Tax assessed value: $51,000
    • Annual tax amount: $939
    • Date on market: 3/11/2025
    • Cumulative days on market: 87 days
    • Listing terms: Cash,Conventional,FHA,VA Loan
    • Ownership: Fee Simple
    • Total actual rent: 0
    • Electric utility on property: Yes
    • Road surface type: Concrete, Paved

    Price history

    DateEventPrice
    6/27/2025Sold$529,000$232/sqft
    Source: Stellar MLS #OM696897 Report a problem
    6/6/2025Pending sale$529,000$232/sqft
    Source: Stellar MLS #OM696897 Report a problem
    5/9/2025Price change$529,000-3.5%$232/sqft
    Source: Stellar MLS #OM696897 Report a problem
    4/23/2025Price change$548,000-1.8%$240/sqft
    Source: Stellar MLS #OM696897 Report a problem
    3/11/2025Listed for sale$558,000-1.2%$244/sqft
    Source: Stellar MLS #OM696897 Report a problem
    11/23/2024Listing removed$565,000$247/sqft
    Source: Stellar MLS #OM677112 Report a problem
    11/16/2024Price change$565,000-0.9%$247/sqft
    Source: Stellar MLS #OM677112 Report a problem
    7/22/2024Price change$570,000-2.6%$250/sqft
    Source: Stellar MLS #OM677112 Report a problem
    6/19/2024Price change$584,990-1.7%$256/sqft
    Source: Stellar MLS #OM677112 Report a problem
    4/20/2024Listed for sale$595,000+35.2%$261/sqft
    Source: Stellar MLS #OM677112 Report a problem
    4/17/2024Sold$440,000+807.2%$193/sqft
    Source: Public Record Report a problem
    1/21/2021Sold$48,500+8%$21/sqft
    Source: Public Record Report a problem
    3/3/2020Sold$44,900$20/sqft
    Source: Public Record Report a problem

    Public tax history

    YearProperty taxesTax assessment
    2024$944 +0.5%$51,000 +3%
    2023$939 +14.5%$49,500 +10%
    2022$820 +8.7%$45,000 +12.5%
    2021$755 +16.1%$40,000 +15.4%
    2020$650 +11.8%$34,650 +10%
    2019$582 $31,500 +3.3%
    2018$582 +12.5%$30,500 +8.9%
    2017$517 +26%$28,000 +28.6%
    2016$410 $21,780 +10%
    2015$410 +29%$19,800 +10%
    2014$318 -73.7%$18,000 -75.1%
    2009$1,210 -19.6%$72,212 -21.7%
    2008$1,506 +15.7%$92,212 +13.7%
    2007$1,301 $81,117 +440.8%
    2006-- $15,000
    Find assessor info on the county website

    Neighborhood: 34471

    Nearby schools

    GreatSchools rating
    Get a cash offer in 3 minutes
    Find out how much your home could sell for in as little as 3 minutes with a no-obligation cash offer.
    Estimated market value
    $517,800
    Get a cash offer in 3 minutes
    Find out how much your home could sell for in as little as 3 minutes with a no-obligation cash offer.
    Estimated market value
    $517,800