Welcome to the good life!
This end unit in the Blue Heron Cove condo community is exactly what you've been waiting for. The main level of this home includes a primary suite with a luxurious oversized soaking tub, laundry adjacent the primary (Speed Queen washer and dryer!), and a heated four- season room. The four-season room looks out over the water; a perfectly peaceful space to relax and unwind. Prefer fresh air? There is a low maintenance composite deck that offers the same tranquil views.
Downstairs, you'll find another spacious bedroom and full bath. The family room includes a gas fireplace with built ins and opens up to the backyard. Just a few steps away, you'll find the pond and fountain.
This condo offers the perfect blend of comfort and convenience — no mowing, no shoveling, and minimal exterior maintenance to manage. Just easy, low-stress living that lets you spend more time doing what you love and less time on weekend chores.
Buyer to verify all information.
Sold
$350,004
2735 Sandpiper Ln, Holland, MI 49424
2beds
1,989sqft
Condominium
Built in 2000
-- sqft lot
$356,400 Zestimate®
$176/sqft
$2,424 Estimated rent
Home value
$356,400
$339,000 - $378,000
$2,424/mo
Zestimate® history
Owner options
List your home for rent
$2,424/mo
Rent Zestimate®
Find your next renter with Zillow Rental Manager. Plus, with online applications, you can quickly screen prospective tenants – for free.
$2,424/mo
Rent Zestimate®
Refinance and save
$2,510/mo
Est. payment
Refinancing to a lower rate could help reduce your monthly payments and save thousands over the life of the loan.
$2,510/mo
Est. payment
Explore your selling options
Work with a Zillow partner agent
Leverage their expertise and Zillow's premium Showcase listings to get your home seen by more buyers.
Get startedList with your own agent
Get your home in front of millions of buyers by listing it on Zillow.
Learn how to do itSell it yourself
Take full control of how buyers see your home on Zillow by listing For Sale by Owner (FSBO).
List your homeWhat's special
Low maintenance composite deckHeated four-season roomTranquil views
Zillow last checked:
Listing updated:
Listed by:
Kersh Ruhl 616-212-8418,
Coldwell Banker Woodland Schmidt,
Pat Hamilton 616-405-3402,
Coldwell Banker Woodland Schmidt
Bought with:
Alec Peterson, 6501432550
Coldwell Banker Woodland Schmidt Grand Haven
Source: MichRIC,MLS#: 26004694
Facts & features
Interior
Bedrooms & bathrooms
- Bedrooms: 2
- Bathrooms: 3
- Full bathrooms: 2
- 1/2 bathrooms: 1
- Main level bedrooms: 1
Primary bedroom
- Level: Main
- Area: 216
- Dimensions: 12.00 x 18.00
Bedroom 2
- Level: Basement
- Area: 132
- Dimensions: 12.00 x 11.00
Primary bathroom
- Level: Main
- Area: 88
- Dimensions: 11.00 x 8.00
Bathroom 1
- Level: Main
- Area: 30
- Dimensions: 6.00 x 5.00
Bathroom 3
- Level: Basement
- Area: 64
- Dimensions: 8.00 x 8.00
Dining room
- Level: Main
- Area: 270
- Dimensions: 27.00 x 10.00
Family room
- Level: Basement
- Area: 475
- Dimensions: 25.00 x 19.00
Kitchen
- Level: Main
- Area: 196
- Dimensions: 14.00 x 14.00
Laundry
- Level: Main
- Area: 25
- Dimensions: 5.00 x 5.00
Living room
- Level: Main
- Area: 208
- Dimensions: 16.00 x 13.00
Other
- Description: Sun room
- Level: Main
- Area: 130
- Dimensions: 13.00 x 10.00
Utility room
- Description: unfinished
- Level: Basement
- Area: 320
- Dimensions: 20.00 x 16.00
Heating
- Forced Air
Cooling
- Central Air
Appliances
- Included: Dishwasher, Disposal, Dryer, Freezer, Microwave, Range, Refrigerator, Washer
- Laundry: Gas Dryer Hookup, Laundry Closet, Main Level, Washer Hookup
Features
- Ceiling Fan(s), Eat-in Kitchen
- Flooring: Carpet, Laminate, Vinyl
- Windows: Screens, Window Treatments
- Basement: Daylight,Walk-Out Access
- Number of fireplaces: 1
- Fireplace features: Family Room, Gas Log
Interior area
- Total structure area: 1,235
- Total interior livable area: 1,989 sqft
- Finished area below ground: 754
Property
Parking
- Total spaces: 2
- Parking features: Garage Faces Front, Garage Door Opener, Attached
- Garage spaces: 2
Features
- Stories: 1
- Waterfront features: Pond
Lot
- Features: Cul-De-Sac, Shrubs/Hedges
Details
- Parcel number: 701615437008
Construction
Type & style
- Home type: Condo
- Architectural style: Ranch
- Property subtype: Condominium
Materials
- Brick, Vinyl Siding
- Roof: Shingle
Condition
- New construction: No
- Year built: 2000
Utilities & green energy
- Sewer: Public Sewer
- Water: Public
- Utilities for property: Phone Available, Natural Gas Connected, Cable Connected
Community & HOA
Community
- Security: Smoke Detector(s)
- Subdivision: Blue Heron Cove
HOA
- Has HOA: Yes
- Amenities included: End Unit
- Services included: Water, Trash, Snow Removal, Sewer, Maintenance Grounds
- HOA fee: $310 monthly
- HOA phone: 616-594-0797
Location
- Region: Holland
Financial & listing details
- Price per square foot: $176/sqft
- Tax assessed value: $103,797
- Annual tax amount: $3,450
- Date on market: 2/9/2026
- Listing terms: Cash,FHA,VA Loan,Conventional
- Road surface type: Paved
Price history
| Date | Event | Price |
|---|---|---|
| 3/9/2026 | Sold | $350,004+3%$176/sqft |
Source:  MichRIC #26004694 Report a problem MichRIC #26004694 Report a problem | ||
| 2/24/2026 | Pending sale | $339,900$171/sqft |
Source: MichRIC #26004694 Report a problem | ||
| 2/16/2026 | Contingent | $339,900$171/sqft |
Source: MichRIC #26004694 Report a problem | ||
| 2/9/2026 | Listed for sale | $339,900$171/sqft |
Source: MichRIC #26004694 Report a problem | ||
Public tax history
| Year | Property taxes | Tax assessment |
|---|---|---|
| 2025 | $3,330 +4.8% | $103,797 +3.1% |
| 2024 | $3,178 +5.3% | $100,677 +5% |
| 2023 | $3,017 +179.3% | $95,883 |
| 2022 | $1,080 | -- |
| 2021 | -- | -- |
| 2020 | -- | $87,181 +4.3% |
| 2018 | $2,711 +4.5% | $83,551 -25.1% |
| 2017 | $2,593 | $111,600 +10.7% |
| 2016 | $2,593 | $100,800 +10.4% |
| 2015 | $2,593 +6.2% | $91,300 +6.3% |
| 2014 | $2,442 | $85,900 +7% |
| 2013 | -- | $80,300 +5% |
| 2012 | -- | $76,500 -0.9% |
| 2011 | -- | $77,200 -14.5% |
| 2009 | -- | $90,300 -3.7% |
| 2008 | -- | $93,800 -3.9% |
| 2005 | -- | $97,600 +1% |
| 2004 | -- | $96,600 -0.8% |
| 2003 | -- | $97,400 +3.7% |
| 2002 | -- | $93,900 +0.4% |
| 2001 | -- | $93,500 |
Find assessor info on the county website
Neighborhood: 49424
Nearby homes
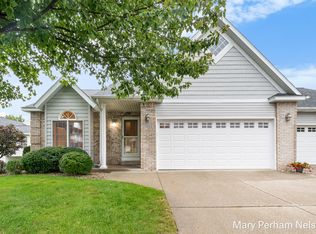
- $315,0002 bd3 ba1.8k sqft11282 Blue Heron Pkwy, Holland, MI 49424Sold
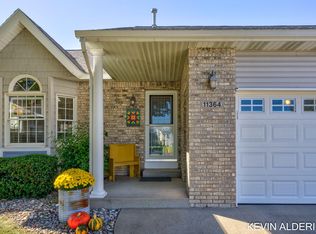
- $400,0002 bd3 ba2.1k sqft11364 Blue Heron Pkwy, Holland, MI 49424Sold
- $345,0002 bd3 ba1.9k sqft11337 Avocet Ct, Holland, MI 49424Sold

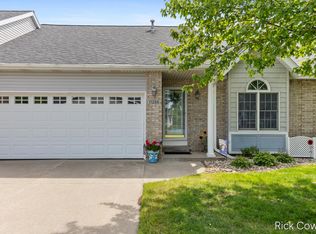
- $335,0003 bd2 ba1.8k sqft11286 Blue Heron Pkwy #24, Holland, MI 49424Sold
- $320,000-- bd2 ba1k sqft2767 Sandpiper Ln, Holland, MI 49424Sold
- $327,500-- bd2 ba1k sqft2771 Sandpiper Ln, Holland, MI 49424Off Market
- $324,400-- bd2 ba1k sqft2772 Sandpiper Ln, Holland, MI 49424Off Market
- $332,200-- bd2 ba1k sqft11215 Blue Heron Pkwy, Holland, MI 49424Off Market
Nearby schools
GreatSchools rating
- 8/10New Groningen SchoolGrades: K-5Distance: 1.2 mi
- 7/10Creekside Middle SchoolGrades: 5-8Distance: 1.7 mi
- 7/10Zeeland West High SchoolGrades: 9-12Distance: 1.9 mi
Get a cash offer in 3 minutes
Find out how much your home could sell for in as little as 3 minutes with a no-obligation cash offer.
Estimated market value
$356,400
Get a cash offer in 3 minutes
Find out how much your home could sell for in as little as 3 minutes with a no-obligation cash offer.
Estimated market value
$356,400
- Michigan
- Ottawa County
- Holland
- 49424
- 2735 Sandpiper Ln
Nearby cities
Nearby neighborhoods
Nearby zip codes
Other Holland Topics
