Skip main navigation
Closed
  • $392,900

    2735 Scott St, Davenport, IA 52803

    4beds
    2,272sqft
    Single Family Residence
    Built in 1936
    10,759 Square Feet Lot
    $393,400 Zestimate®
    $173/sqft
    $2,149 Estimated rent

    Home value

    $393,400

    $374,000 - $413,000

    $2,149/mo

    Zestimate® history
    Loading
    Loading...

    Owner options

    List your home for rent

    $2,149/mo

    Rent Zestimate®

    Find your next renter with Zillow Rental Manager. Plus, with online applications, you can quickly screen prospective tenants – for free.

    Learn more

    $2,149/mo

    Rent Zestimate®

    Refinance and save

    $2,586/mo

    Est. payment

    Refinancing to a lower rate could help reduce your monthly payments and save thousands over the life of the loan.

    See today's rates

    $2,586/mo

    Est. payment

    Explore your selling options

    Work with a Zillow partner agent

    Leverage their expertise and Zillow's premium Showcase listings to get your home seen by more buyers.

    Get started

    List with your own agent

    Get your home in front of millions of buyers by listing it on Zillow.

    Learn how to do it

    Sell it yourself

    Take full control of how buyers see your home on Zillow by listing For Sale by Owner (FSBO).

    List your home

    What's special

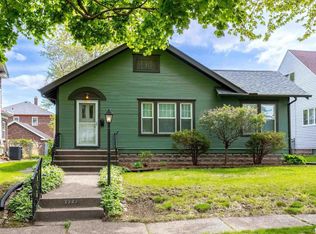
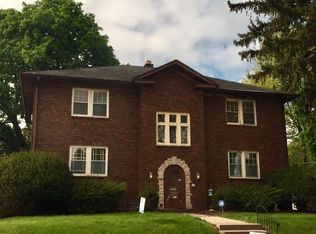
    Stately brick homeMain-level seasonal roomBeautiful original hardwood floorsReplacement windowsSpacious corner lotUpdated kitchenGranite countertops
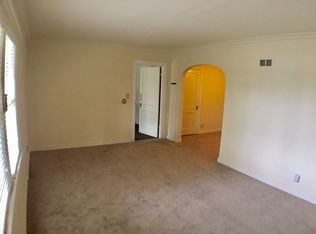
    Extremely well-maintained and rich with timeless character, this stately brick home sits proudly on a spacious corner lot and has been lovingly cared for from top to bottom. Beautiful original hardwood floors flow throughout the main and upper levels, adding warmth, charm, and classic elegance to every room. The updated kitchen features granite countertops, while replacement windows offer comfort and efficiency. The main-level seasonal room creates the perfect cozy nook for morning coffee, reading, or simply unwinding. Downstairs, the partially finished basement offers fantastic additional living space-ideal for summer entertaining, movie nights, or gathering around a cozy winter fire. Additional attic access provides even more potential, while the garage includes extra storage with a convenient pull-down ladder, plus an outdoor shed for even more storage needs. Major updates per seller include: Furnace and A/C in 2019, house and garage roof replaced in 2021, basement drain tile, sanitary line backflow preventer, 200-amp electrical panel with additional subpanel switchgear for an external generator to run specified circuits. This is the kind of home that feels effortlessly upscale without losing its warmth-grand, inviting, and beautifully lived-in in all the right ways. Pride of ownership is evident the moment you walk through the door. Classic, solid, thoughtfully updated, and ready for its next chapter.

    Zillow last checked:

    Listing updated:

    Listed by:

    Julie Gellerstedt 309-781-5547,

    Mel Foster Co. Davenport

    Bought with:

    Alex Skeen

    LPT Realty, LLC

    Source: MRED as distributed by MLS GRID,MLS#: 12644166MLS Logo

    Facts & features

    Interior

    Bedrooms & bathrooms
    • Bedrooms: 4
    • Bathrooms: 3
    • Full bathrooms: 2
    • 1/2 bathrooms: 1
    Rooms
    • Room types: Sun Room
    Primary bedroom
    • Features: Flooring (Wood Laminate)
    • Level: Second
    • Area: 168 Square Feet
    • Dimensions: 14X12
    Bedroom 2
    • Features: Flooring (Wood Laminate)
    • Level: Second
    • Area: 143 Square Feet
    • Dimensions: 13X11
    Bedroom 3
    • Features: Flooring (Wood Laminate)
    • Level: Second
    • Area: 126 Square Feet
    • Dimensions: 14X9
    Bedroom 4
    • Features: Flooring (Wood Laminate)
    • Level: Second
    • Area: 140 Square Feet
    • Dimensions: 14X10
    Dining room
    • Features: Flooring (Hardwood)
    • Level: Main
    • Area: 182 Square Feet
    • Dimensions: 14X13
    Kitchen
    • Features: Kitchen (Eating Area-Breakfast Bar, Breakfast Room, Granite Counters, Updated Kitchen), Flooring (Ceramic Tile)
    • Level: Main
    • Area: 266 Square Feet
    • Dimensions: 14X19
    Living room
    • Features: Flooring (Hardwood)
    • Level: Main
    • Area: 350 Square Feet
    • Dimensions: 14X25
    Sun room
    • Features: Flooring (Carpet)
    • Level: Main
    • Area: 176 Square Feet
    • Dimensions: 11X16
    Heating
    • Natural Gas, Electric, Forced Air
    Cooling
    • Central Air
    Appliances
    • Included: Range, Microwave, Dishwasher, Refrigerator, Washer, Dryer, Disposal
    • Laundry: Laundry Chute
    Features
    • Dry Bar, Separate Dining Room
    • Flooring: Hardwood, Wood
    • Windows: Window Treatments, Drapes, Blinds
    • Basement: Partially Finished,Full
    • Number of fireplaces: 2
    • Fireplace features: Wood Burning, Gas Log, Living Room, Basement
    Interior area
    • Total structure area: 3,340
    • Total interior livable area: 2,272 sqft
    • Finished area below ground: 250

    Property

    Parking
    • Total spaces: 4
    • Parking features: Off Alley, Garage Door Opener, Yes, Garage Owned, Detached, Garage
    • Garage spaces: 2
    • Has uncovered spaces: Yes
    Accessibility
    • Accessibility features: No Disability Access
    Features
    • Stories: 2
    • Patio & porch: Deck
    Lot
    • Size: 10,759 Square Feet
    • Dimensions: 133x82
    • Features: Corner Lot
    Details
    • Additional structures: Shed(s), Garage(s)
    • Parcel number: 0000000000B002101
    • Special conditions: None

    Construction

    Type & style
    • Home type: SingleFamily
    • Architectural style: Traditional
    • Property subtype: Single Family Residence
    Materials
    • Brick
    • Foundation: Block
    • Roof: Asphalt
    Condition
    • New construction: No
    • Year built: 1936

    Utilities & green energy

    • Sewer: Public Sewer
    • Water: Public

    Community & HOA

    HOA
    • Services included: None
    Location
    • Region: Davenport

    Financial & listing details

    • Price per square foot: $173/sqft
    • Tax assessed value: $368,300
    • Annual tax amount: $5,786
    • Date on market: 5/19/2026
    • Listing terms: VA
    • Ownership: Fee Simple

    Price history

    DateEventPrice
    7/7/2026Sold$392,900-1.5%$173/sqft
    Source: MRED as distributed by MLS GRID #12644166 Report a problem
    6/11/2026Pending sale$399,000$176/sqft
    Source: MRED as distributed by MLS GRID #12644166 Report a problem
    5/19/2026Listed for sale$399,000+23.7%$176/sqft
    Source: MRED as distributed by MLS GRID #12644166 Report a problem
    7/14/2023Sold$322,500+5%$142/sqft
    Source: MRED as distributed by MLS GRID #QC4243687 Report a problem
    6/19/2023Pending sale$307,000$135/sqft
    Source: RMLS Alliance as distributed by MLS GRID #QC4243687 Report a problem
    6/15/2023Listed for sale$307,000$135/sqft
    Source: RMLS Alliance as distributed by MLS GRID #QC4243687 Report a problem

    Public tax history

    YearProperty taxesTax assessment
    2025$5,786 +35.3%$368,300 +13.7%
    2024$4,276 -9.4%$323,800 +26.7%
    2023$4,718 -0.4%$255,640 +11.3%
    2022$4,738 +6.6%$229,770
    2021$4,446 -2%$229,770 +10.1%
    2020$4,535 +0.4%$208,760
    2019$4,516 +9.3%$208,760 +3.7%
    2018$4,133 +1.7%$201,260 +3.9%
    2017$4,064 +7.2%$193,750 +6.6%
    2016$3,790 $181,770 -2.7%
    2015$3,790 -4.1%$186,750
    2014$3,954 +1.9%$186,750
    2013$3,882 --
    2012$3,882 +22.9%$188,450 +2.5%
    2009$3,158 +4.6%$183,820
    2008$3,020 -1.4%$183,820
    2007$3,062 +2.8%--
    2006$2,980 +0.7%--
    2005$2,960 +5.5%--
    2003$2,806 +1.7%--
    2002$2,760 +14.5%--
    2001$2,410 --
    Find assessor info on the county website

    Neighborhood: 52803

    Nearby schools

    GreatSchools rating
    Schools provided by the listing agent
    • District: 1611

    Source: MRED as distributed by MLS GRID. This data may not be complete. We recommend contacting the local school district to confirm school assignments for this home.

    Get pre-qualified for a loan
    At Zillow Home Loans, we can pre-qualify you in as little as 5 minutes with no impact to your credit score.

    An equal housing lender. NMLS #10287.

    Sell for more on Zillow
    Get a Zillow Showcase℠ listing at no additional cost and you could sell for .
    $393,400
    2% more
    +$7,868
    With Zillow Showcase(estimated)
    $401,268