Skip main navigation
Closed
  • $529,900

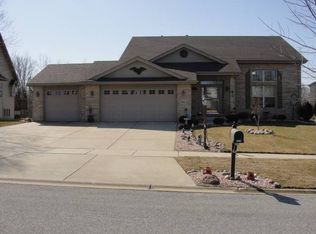
    2735 Squire Ct, Dyer, IN 46311

    4beds
    3,356sqft
    Single Family Residence
    Built in 1999
    0.4 Acres Lot
    $557,200 Zestimate®
    $158/sqft
    $3,568 Estimated rent

    Home value

    $557,200

    $501,000 - $618,000

    $3,568/mo

    Zestimate® history
    Loading
    Loading...

    Owner options

    List your home for rent

    $3,568/mo

    Rent Zestimate®

    Find your next renter with Zillow Rental Manager. Plus, with online applications, you can quickly screen prospective tenants – for free.

    Learn more

    $3,568/mo

    Rent Zestimate®

    Refinance and save

    $3,332/mo

    Est. payment

    Refinancing to a lower rate could help reduce your monthly payments and save thousands over the life of the loan.

    See today's rates

    $3,332/mo

    Est. payment

    Explore your selling options

    Work with a Zillow partner agent

    Leverage their expertise and Zillow's premium Showcase listings to get your home seen by more buyers.

    Get started

    List with your own agent

    Get your home in front of millions of buyers by listing it on Zillow.

    Learn how to do it

    Sell it yourself

    Take full control of how buyers see your home on Zillow by listing For Sale by Owner (FSBO).

    List your home

    What's special

    Finished basementModern finishesNewer deckBeautifully maintained landscapingGas-heated poolDry barSpacious primary suite
    This beautifully updated 4-bedroom, 4-bathroom 2 story home with a 3-car garage is the perfect blend of elegance, functionality, and entertainment! The main level features newer flooring throughout, a formal dining room, family room with french doors, and living room with gas fireplace. The open-concept kitchen, fully remodeled in 2022, boasts modern finishes, cafe appliances (2022), skylights, granite countertops, new cabinets, and a walk-in pantry, while a main-floor laundry room and half bath add extra convenience.Upstairs, the spacious primary suite is a true retreat with a luxurious en-suite bath, dual sinks, tub/shower, and a large walk-in closet with a laundry chute. Three additional generously sized bedrooms (two with walk-in closets) and another full bath complete the upper level.The finished basement is built for entertainment, featuring a home theater, dry bar, office/optional 5th bedroom, half bath, and ample storage. Step outside to your private backyard oasis, complete with a gas-heated pool (2018), gas starter firepit, gas hookup for a grill, newer deck(2018), and beautifully maintained landscaping with sprinkler irrigation system--perfect for summer gatherings and relaxing evenings.With thoughtful upgrades and an unbeatable outdoor space, this home is move-in ready and a must-see! Don't miss this incredible opportunity--schedule your showing today!

    Zillow last checked:

    Listing updated:

    Listed by:

    Jessica Ivin,

    Better Homes and Gardens Real 219-365-8000,

    Austin Ivin,

    Better Homes and Gardens Real

    Bought with:

    Thomas Keslin, RB23002154

    McColly Real Estate

    Source: NIRA as distributed by MLS GRID,MLS#: 815756MLS Logo

    Facts & features

    Interior

    Bedrooms & bathrooms
    • Bedrooms: 4
    • Bathrooms: 4
    • Full bathrooms: 2
    • 1/2 bathrooms: 2
    Primary bedroom
    • Area: 289
    • Dimensions: 17.0 x 17.0
    Bedroom 2
    • Area: 210
    • Dimensions: 15.0 x 14.0
    Bedroom 3
    • Area: 154
    • Dimensions: 11.0 x 14.0
    Bedroom 4
    • Area: 130
    • Dimensions: 13.0 x 10.0
    Bonus room
    • Area: 640
    • Dimensions: 20.0 x 32.0
    Dining room
    • Area: 143
    • Dimensions: 13.0 x 11.0
    Family room
    • Description: Fireplace
    • Area: 247
    • Dimensions: 19.0 x 13.0
    Kitchen
    • Area: 160
    • Dimensions: 10.0 x 16.0
    Laundry
    • Area: 48
    • Dimensions: 6.0 x 8.0
    Living room
    • Description: French Doors
    • Area: 196
    • Dimensions: 14.0 x 14.0
    Office
    • Area: 168
    • Dimensions: 14.0 x 12.0
    Other
    • Description: Breakfast Nook
    • Area: 84
    • Dimensions: 6.0 x 14.0
    Heating
    • Forced Air, Natural Gas
    Appliances
    • Included: Dishwasher, Washer/Dryer Stacked, Refrigerator, Microwave
    • Laundry: Laundry Chute, Main Level
    Features
    • Bar, Tray Ceiling(s), Walk-In Closet(s), Open Floorplan, Sound System, Smart Camera(s)/Recording, Pantry, Entrance Foyer, Granite Counters, Crown Molding, Ceiling Fan(s)
    • Windows: Blinds, Skylight(s)
    • Basement: Finished,Storage Space,Sump Pump,Partially Finished,Full
    • Number of fireplaces: 1
    • Fireplace features: Family Room
    Interior area
    • Total structure area: 3,356
    • Total interior livable area: 3,356 sqft
    • Finished area above ground: 2,316

    Property

    Parking
    • Total spaces: 3
    • Parking features: Attached
    • Attached garage spaces: 3
    Features
    • Levels: Three Or More
    • Patio & porch: Covered, Patio, Front Porch, Deck
    • Exterior features: Fire Pit, Smart Irrigation, Rain Gutters, Lighting
    • Pool features: Above Ground, Gas Heat
    • Has spa: Yes
    • Spa features: Bath
    • Has view: Yes
    • View description: Neighborhood, Pond
    • Has water view: Yes
    • Water view: Pond
    Lot
    • Size: 0.40 Acres
    • Dimensions: 98 x 177
    • Features: Back Yard, Sprinklers In Front, Sprinklers In Rear, Landscaped, Cul-De-Sac, Corner Lot
    Details
    • Parcel number: 451118479001000034

    Construction

    Type & style
    • Home type: SingleFamily
    • Architectural style: Traditional
    • Property subtype: Single Family Residence
    Condition
    • Updated/Remodeled
    • New construction: No
    • Year built: 1999

    Utilities & green energy

    • Sewer: Public Sewer
    • Water: Public

    Community & neighborhood

    Community
    • Community features: Curbs, Street Lights, Sidewalks, Playground
    Location
    • Region: Dyer
    • Subdivision: Castle View Estates 01

    Other

    Other facts
    • Listing agreement: Exclusive Right To Sell
    • Listing terms: Cash,FHA,VA Loan,Conventional

    Price history

    DateEventPrice
    3/7/2025Sold$529,900$158/sqft
    Source: NIRA as distributed by MLS GRID #815756 Report a problem
    2/9/2025Pending sale$529,900$158/sqft
    Source: NIRA as distributed by MLS GRID #815756 Report a problem
    2/5/2025Listed for sale$529,900+92.7%$158/sqft
    Source: NIRA as distributed by MLS GRID #815756 Report a problem
    10/20/2011Sold$275,000-2.5%$82/sqft
    Source: NIRA as distributed by MLS GRID #284888 Report a problem
    9/17/2011Price change$282,000-4.4%$84/sqft
    Source: RE/MAX Results (Schererville) #284888 Report a problem
    9/8/2011Price change$295,000-1.3%$88/sqft
    Source: RE/MAX Results (Schererville) #284888 Report a problem
    8/9/2011Price change$299,000-2%$89/sqft
    Source: RE/MAX Results (Schererville) #284888 Report a problem
    6/23/2011Price change$305,000-3.2%$91/sqft
    Source: RE/MAX Results (Schererville) #284888 Report a problem
    6/2/2011Price change$315,000-2.8%$94/sqft
    Source: RE/MAX Results (Schererville) #284888 Report a problem
    5/19/2011Price change$324,000-1.5%$97/sqft
    Source: RE/MAX Results (Schererville) #284888 Report a problem
    4/20/2011Listed for sale$329,000$98/sqft
    Source: RE/MAX Results #284888 Report a problem

    Public tax history

    YearProperty taxesTax assessment
    2025$5,061 +2.4%$476,100 +10.7%
    2024$4,944 -4.5%$429,900 +1.4%
    2023$5,175 +16.4%$424,000 +1.5%
    2022$4,445 +4.5%$417,700 +14%
    2021$4,252 +0.6%$366,500 +5.9%
    2020$4,229 +1.3%$346,000 +3.3%
    2019$4,173 +9.6%$334,800 +3%
    2018$3,808 +4.8%$325,100 +1.7%
    2017$3,633 $319,800 +5.4%
    2016$3,633 -2.2%$303,500 -5.9%
    2014$3,713 +0.2%$322,500 +1.4%
    2013$3,707 -11.6%$317,900 -0.8%
    2012$4,195 +19.6%$320,400 +1.8%
    2011$3,507 -16%$314,700 -5.8%
    2010$4,173 $334,100 +3.3%
    2009-- $323,300 +9.7%
    2007-- $294,600 +28.3%
    2006-- $229,600
    2005-- $229,600
    2004-- $229,600 +100.5%
    2003-- $114,500
    2002-- $114,500 +200.1%
    2001-- $38,160

    Find assessor info on the county website

    Neighborhood: 46311

    Nearby schools

    GreatSchools rating
    Schools provided by the listing agent
    • Elementary: Protsman Elementary School
    • Middle: Kahler Middle School
    • High: Lake Central High School

    Source: NIRA as distributed by MLS GRID. This data may not be complete. We recommend contacting the local school district to confirm school assignments for this home.

    Get a cash offer in 3 minutes
    Find out how much your home could sell for in as little as 3 minutes with a no-obligation cash offer.
    Estimated market value
    $557,200
    Get a cash offer in 3 minutes
    Find out how much your home could sell for in as little as 3 minutes with a no-obligation cash offer.
    Estimated market value
    $557,200