Finally, you can own the historic charm of a Stewarts Draft brick home with the convenience and peace of mind of a fully remodeled and upgraded residence. Over $82,000 in updates have been completed—meaning everything is new, with no worries about maintenance, surprise expenses, allergies, mold, or other headaches found in typical homes. Recent updates include: • Brand-new HVAC system * New kitchen appliance package • Fully remodeled bathroom with new tub, faucets, fixtures, and tile • New outdoor deck and patio • New private fencing • New space-saving all-in-one washer/dryer • New flooring throughout • Fresh full interior paint • All-new door system Pre-inspected for convenience, with the option to save $600. Move-in ready.
Closed
$265,000
2735 Stuarts Draft Hwy, Stuarts Draft, VA 24477
3beds
1,165sqft
Single Family Residence
Built in 1943
9,147 Square Feet Lot
$272,800 Zestimate®
$227/sqft
$1,697 Estimated rent
Home value
$272,800
$243,000 - $308,000
$1,697/mo
Zestimate® history
Owner options
List your home for rent
$1,697/mo
Rent Zestimate®
Find your next renter with Zillow Rental Manager. Plus, with online applications, you can quickly screen prospective tenants – for free.
$1,697/mo
Rent Zestimate®
Refinance and save
$1,545/mo
Est. payment
Refinancing to a lower rate could help reduce your monthly payments and save thousands over the life of the loan.
$1,545/mo
Est. payment
Explore your selling options
Work with a Zillow partner agent
Leverage their expertise and Zillow's premium Showcase listings to get your home seen by more buyers.
Get startedList with your own agent
Get your home in front of millions of buyers by listing it on Zillow.
Learn how to do itSell it yourself
Take full control of how buyers see your home on Zillow by listing For Sale by Owner (FSBO).
List your homeWhat's special
Mountain viewsLight-filled sunroomBeautiful new flooringAll-new appliances and mechanicalsRenovated bath feels magazine-worthyFresh paintNew deck
Zillow last checked:
Listing updated:
Listed by:
DEBBIE KENT 540-466-4757,
COTTAGE STREET REALTY, LLC
Bought with:
MILENA WEBB, 0225244221
EXP REALTY LLC - STAFFORD
Source: CAAR,MLS#: 670408 Originating MLS: Charlottesville Area Association of Realtors
Originating MLS: Charlottesville Area Association of RealtorsFacts & features
Interior
Bedrooms & bathrooms
- Bedrooms: 3
- Bathrooms: 1
- Full bathrooms: 1
- Main level bathrooms: 1
- Main level bedrooms: 3
Rooms
- Room types: Bathroom, Bedroom, Full Bath, Kitchen, Living Room, Sunroom
Primary bedroom
- Level: First
Bedroom
- Level: First
Bedroom
- Level: Second
Bathroom
- Level: First
Kitchen
- Level: First
Living room
- Level: First
Sunroom
- Level: First
Heating
- Heat Pump
Cooling
- Central Air, Heat Pump
Appliances
- Included: Dishwasher, Electric Range, Refrigerator, Dryer, Washer
Features
- Primary Downstairs
- Flooring: Hardwood, Laminate
- Windows: Double Pane Windows
- Basement: Unfinished
Interior area
- Total structure area: 2,210
- Total interior livable area: 1,165 sqft
- Finished area above ground: 1,165
- Finished area below ground: 0
Property
Parking
- Total spaces: 1
- Parking features: Attached, Electricity, Garage Faces Front, Garage, Heated Garage
- Attached garage spaces: 1
Features
- Levels: One and One Half
- Stories: 1.5
- Patio & porch: Deck, Porch
- Pool features: None
Lot
- Size: 9,147 Square Feet
- Features: Level
Details
- Parcel number: 084A 8 2 11
- Zoning description: R Residential
Construction
Type & style
- Home type: SingleFamily
- Architectural style: Bungalow
- Property subtype: Single Family Residence
Materials
- Brick, Stick Built
- Foundation: Block
- Roof: Composition,Shingle
Condition
- New construction: No
- Year built: 1943
Utilities & green energy
- Sewer: Public Sewer
- Water: Public
- Utilities for property: Cable Available
Community & HOA
Community
- Features: Sidewalks
- Subdivision: NONE
HOA
- Has HOA: No
Location
- Region: Stuarts Draft
Financial & listing details
- Price per square foot: $227/sqft
- Tax assessed value: $118,500
- Annual tax amount: $616
- Date on market: 10/24/2025
- Cumulative days on market: 112 days
Price history
| Date | Event | Price |
|---|---|---|
| 3/19/2026 | Sold | $265,000-1.8%$227/sqft |
Source:  CAAR #670408 Report a problem CAAR #670408 Report a problem | ||
| 2/19/2026 | Pending sale | $269,900$232/sqft |
Source: CAAR #670408 Report a problem | ||
| 1/20/2026 | Listed for sale | $269,900$232/sqft |
Source: CAAR #670408 Report a problem | ||
| 1/16/2026 | Pending sale | $269,900$232/sqft |
Source: CAAR #670408 Report a problem | ||
| 1/2/2026 | Price change | $269,900-3.6%$232/sqft |
Source: CAAR #670408 Report a problem | ||
| 12/4/2025 | Price change | $279,900-1.8%$240/sqft |
Source: CAAR #670408 Report a problem | ||
| 11/17/2025 | Price change | $284,900-1.7%$245/sqft |
Source: CAAR #670408 Report a problem | ||
| 10/24/2025 | Listed for sale | $289,900+111.5%$249/sqft |
Source: CAAR #670408 Report a problem | ||
| 8/6/2025 | Sold | $137,100$118/sqft |
Source: Public Record Report a problem | ||
| 4/8/2014 | Listing removed | $625$1/sqft |
Source: MANS Property Management, Inc. Report a problem | ||
| 1/13/2014 | Listed for rent | $625$1/sqft |
Source: MANS Property Management, Inc. Report a problem | ||
Public tax history
| Year | Property taxes | Tax assessment |
|---|---|---|
| 2025 | $616 | $118,500 |
| 2024 | $616 +25.1% | $118,500 +51.5% |
| 2023 | $493 | $78,200 |
| 2022 | $493 | $78,200 |
| 2021 | $493 | $78,200 |
| 2020 | $493 | $78,200 |
| 2019 | $493 -32% | $78,200 +7.9% |
| 2018 | $725 +72.4% | $72,495 |
| 2017 | $421 +13.5% | $72,495 |
| 2016 | $371 | $72,495 |
| 2015 | $371 | $72,495 |
| 2014 | $371 | $72,495 -6.1% |
| 2013 | $371 | $77,200 |
| 2012 | -- | $77,200 |
| 2010 | -- | $77,200 |
| 2009 | -- | $77,200 |
Find assessor info on the county website
Neighborhood: 24477
Nearby homes
- $280,0003 bd2 ba1.2k sqft14 Stuart Ave, Stuarts Draft, VA 24477Sold
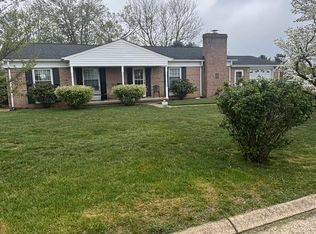
- $274,0003 bd1 ba1.3k sqft2739 Stuarts Draft Hwy, Stuarts Draft, VA 24477Off Market
- $231,4003 bd2 ba1.3k sqft11 Stuart Ave, Stuarts Draft, VA 24477Off Market
- $263,7002 bd1 ba1.3k sqft2749 Stuarts Draft Hwy, Stuarts Draft, VA 24477Off Market
- $88,8000.321 Acres2746 Stuarts Draft Hwy, Stuarts Draft, VA 24477Off Market
- $108,7000.446 AcresStuarts Draft Hwy, Stuarts draft, VA 24477Off Market
- $229,1003 bd1 ba974 sqft33 Parker Rd, Stuarts Draft, VA 24477Off Market
- $303,5003 bd2 ba1.8k sqft20 Stuart Ave, Stuarts Draft, VA 24477Off Market
Nearby schools
GreatSchools rating
- 4/10Guy K Stump Elementary SchoolGrades: PK-5Distance: 0.4 mi
- 4/10Stuarts Draft Middle SchoolGrades: 6-8Distance: 1.4 mi
- 4/10Stuarts Draft High SchoolGrades: 9-12Distance: 1.3 mi
Schools provided by the listing agent
- Elementary: Guy K. Stump
- Middle: Stuarts Draft
- High: Stuarts Draft
Source: CAAR. This data may not be complete. We recommend contacting the local school district to confirm school assignments for this home.


Get pre-qualified for a loan
At Zillow Home Loans, we can pre-qualify you in as little as 5 minutes with no impact to your credit score.An equal housing lender. NMLS #10287.
Sell for more on Zillow
Get a Zillow Showcase℠ listing at no additional cost and you could sell for .
$272,800
2% more
+$5,456
With Zillow Showcase(estimated)
$278,256
- Virginia
- Augusta County
- Stuarts Draft
- 24477
- 2735 Stuarts Draft Hwy
Nearby cities
Nearby zip codes
Other Stuarts Draft Topics
