Qualifies for 100% mortgage financing with no PMI & no income limits. Stunning new construction 4 bedroom single family home just minutes away from Uptown Charlotte. Enjoy the convenience of city living with privacy on this three quarter acre lot. Open floorplan featuring 9 foot ceilings on main and luxurious finishes such as granite countertops, white shaker cabinetry with soft close drawers/doors, subway tiled backsplash, and pendant lighting. Turnkey move in ready home perfect for first time buyers and investors. Loaded with upgrades including luxury vinyl plank flooring, stainless steel appliances including fridge, and satin hardware/plumbing fixtures. Primary suite offers walk in closet & bath with shower, tub and dual vanity. Main level also includes a home office. Complete with 2 car garage, covered front porch and rear patio. No HOA or rental restrictions, can be used for short term, mid term or long term rental. Superb connectivity via I-77 to I-85 and I-485.
Closed
$400,000
2735 Suburban Dr, Charlotte, NC 28269
4beds
1,939sqft
Single Family Residence
Built in 2023
0.8 Acres Lot
$437,000 Zestimate®
$206/sqft
$2,404 Estimated rent
Home value
$437,000
$415,000 - $459,000
$2,404/mo
Zestimate® history
Owner options
List your home for rent
$2,404/mo
Rent Zestimate®
Find your next renter with Zillow Rental Manager. Plus, with online applications, you can quickly screen prospective tenants – for free.
$2,404/mo
Rent Zestimate®
Refinance and save
$2,402/mo
Est. payment
Refinancing to a lower rate could help reduce your monthly payments and save thousands over the life of the loan.
$2,402/mo
Est. payment
Explore your selling options
Work with a Zillow partner agent
Leverage their expertise and Zillow's premium Showcase listings to get your home seen by more buyers.
Get startedList with your own agent
Get your home in front of millions of buyers by listing it on Zillow.
Learn how to do itSell it yourself
Take full control of how buyers see your home on Zillow by listing For Sale by Owner (FSBO).
List your homeWhat's special
Open floorplanPendant lightingRear patioLuxurious finishesLuxury vinyl plank flooringWalk in closetPrimary suite
Zillow last checked:
Listing updated:
Listed by:
Andrew Balogh andrew@theurbanagency.us,
EXP Realty LLC Mooresville
Bought with:
Evelyn Suvillaga Urbina
Allocate Realty Group LLC
Source: Canopy MLS as distributed by MLS GRID,MLS#: 4059625
Facts & features
Interior
Bedrooms & bathrooms
- Bedrooms: 4
- Bathrooms: 3
- Full bathrooms: 2
- 1/2 bathrooms: 1
Primary bedroom
- Level: Upper
Primary bedroom
- Level: Upper
Bedroom s
- Level: Upper
Bedroom s
- Level: Upper
Bedroom s
- Level: Upper
Bedroom s
- Level: Upper
Bedroom s
- Level: Upper
Bedroom s
- Level: Upper
Bathroom full
- Level: Upper
Bathroom half
- Level: Main
Bathroom full
- Level: Upper
Bathroom full
- Level: Upper
Bathroom half
- Level: Main
Bathroom full
- Level: Upper
Dining area
- Level: Main
Dining area
- Level: Main
Kitchen
- Level: Main
Kitchen
- Level: Main
Laundry
- Level: Upper
Laundry
- Level: Upper
Living room
- Level: Main
Living room
- Level: Main
Heating
- Heat Pump
Cooling
- Ceiling Fan(s), Central Air
Appliances
- Included: Dishwasher, Electric Range, Electric Water Heater, Microwave, Refrigerator
- Laundry: Electric Dryer Hookup, Main Level
Features
- Open Floorplan
- Flooring: Tile, Vinyl
- Has basement: No
Interior area
- Total structure area: 1,939
- Total interior livable area: 1,939 sqft
- Finished area above ground: 1,939
- Finished area below ground: 0
Property
Parking
- Total spaces: 2
- Parking features: Driveway, Garage on Main Level
- Garage spaces: 2
- Has uncovered spaces: Yes
Features
- Levels: Two
- Stories: 2
Lot
- Size: 0.8 Acres
Details
- Parcel number: 04120304
- Zoning: N1-B
- Special conditions: Standard
Construction
Type & style
- Home type: SingleFamily
- Property subtype: Single Family Residence
Materials
- Vinyl
- Foundation: Slab
Condition
- New construction: Yes
- Year built: 2023
Details
- Builder name: Northway Homes
Utilities & green energy
- Sewer: Public Sewer
- Water: City
Community & HOA
Community
- Subdivision: None
Location
- Region: Charlotte
Financial & listing details
- Price per square foot: $206/sqft
- Tax assessed value: $45,000
- Date on market: 9/1/2023
- Listing terms: Cash,Conventional,Exchange,FHA,Nonconforming Loan,VA Loan,Other - See Remarks
- Road surface type: Concrete
Price history
| Date | Event | Price |
|---|---|---|
| 10/19/2023 | Sold | $400,000+0%$206/sqft |
Source:  Canopy MLS as distributed by MLS GRID #4059625 Report a problem Canopy MLS as distributed by MLS GRID #4059625 Report a problem | ||
| 9/1/2023 | Listed for sale | $399,900+515.2%$206/sqft |
Source: Canopy MLS as distributed by MLS GRID #4059625 Report a problem | ||
| 4/28/2023 | Sold | $65,000$34/sqft |
Source: Public Record Report a problem | ||
Public tax history
| Year | Property taxes | Tax assessment |
|---|---|---|
| 2025 | -- | $395,200 |
| 2024 | -- | $395,200 +778.2% |
| 2023 | -- | $45,000 +16.9% |
| 2022 | -- | $38,500 |
| 2021 | -- | $38,500 |
| 2020 | -- | $38,500 |
| 2019 | $372 +183.2% | $38,500 +285% |
| 2018 | $131 +1.4% | $10,000 |
| 2017 | $129 | $10,000 |
| 2016 | $129 | $10,000 |
| 2015 | $129 +0.8% | $10,000 |
| 2014 | $128 | $10,000 |
| 2013 | -- | $10,000 |
| 2012 | -- | $10,000 |
| 2011 | -- | $10,000 +42.9% |
| 2010 | -- | $7,000 |
| 2009 | -- | $7,000 |
| 2008 | -- | $7,000 |
| 2007 | -- | $7,000 |
| 2006 | -- | $7,000 |
| 2005 | -- | $7,000 |
| 2004 | -- | $7,000 |
| 2003 | -- | $7,000 |
| 2002 | -- | $7,000 |
| 2001 | -- | $7,000 |
| 2000 | -- | $7,000 |
Find assessor info on the county website
Neighborhood: Slater Rd-Hamilton Circle
Nearby homes
- $246,8003 bd1 ba1.4k sqft2729 Suburban Dr, Charlotte, NC 28269Off Market
- $---- bd-- ba-- sqft2609 Dellinger Cir, Charlotte, NC 28269Off Market
- $230,0003 bd1 ba1.3k sqft2723 Suburban Dr, Charlotte, NC 28269Sold
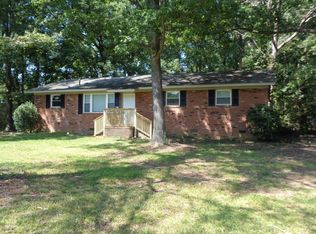
- $339,5003 bd2 ba1.3k sqft2741 Suburban Dr, Charlotte, NC 28269Off Market

- $343,1003 bd2 ba1.6k sqft2609 Dellinger Cres, Charlotte, NC 28269Off Market
- $370,7003 bd2 ba1.3k sqft2615 Dellinger Cres, Charlotte, NC 28269Off Market
- $---- bd-- ba-- sqft2529 Dellinger Cir, Charlotte, NC 28269Off Market
- $255,2003 bd1 ba1.5k sqft2529 Dellinger Cres, Charlotte, NC 28269Off Market
Nearby schools
GreatSchools rating
- 7/10Statesville Road ElementaryGrades: PK-5Distance: 0.5 mi
- 3/10Ranson MiddleGrades: 6-8Distance: 0.6 mi
- 5/10West Charlotte HighGrades: 9-12Distance: 2.6 mi
Get a cash offer in 3 minutes
Find out how much your home could sell for in as little as 3 minutes with a no-obligation cash offer.
Estimated market value
$437,000
Get a cash offer in 3 minutes
Find out how much your home could sell for in as little as 3 minutes with a no-obligation cash offer.
Estimated market value
$437,000
Nearby cities
Nearby neighborhoods
Nearby zip codes
Other Charlotte Topics
