Skip main navigation
Sold for $635,000
  • $635,000

    2735 Swanhurst Dr, Midlothian, VA 23113

    4beds
    2,634sqft
    Single Family Residence
    Built in 1986
    0.61 Acres Lot
    $653,300 Zestimate®
    $241/sqft
    $3,276 Estimated rent

    Home value

    $653,300

    $614,000 - $699,000

    $3,276/mo

    Zestimate® history
    Loading
    Loading...

    Owner options

    List your home for rent

    $3,276/mo

    Rent Zestimate®

    Find your next renter with Zillow Rental Manager. Plus, with online applications, you can quickly screen prospective tenants – for free.

    Learn more

    $3,276/mo

    Rent Zestimate®

    Refinance and save

    $3,851/mo

    Est. payment

    Refinancing to a lower rate could help reduce your monthly payments and save thousands over the life of the loan.

    See today's rates

    $3,851/mo

    Est. payment

    Explore your selling options

    Work with a Zillow partner agent

    Leverage their expertise and Zillow's premium Showcase listings to get your home seen by more buyers.

    Get started

    List with your own agent

    Get your home in front of millions of buyers by listing it on Zillow.

    Learn how to do it

    Sell it yourself

    Take full control of how buyers see your home on Zillow by listing For Sale by Owner (FSBO).

    List your home

    What's special

    White vinyl privacy fenceLarge bonus roomBright cozy living spaceGranite countertopsPrivate backyard retreatMeticulous landscapingWalk-in closet
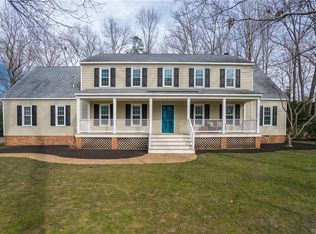
    Located in Charter Woods, this beautifully maintained 4-bedroom, 3-bath single-family home offers 2,634 sq ft of bright, cozy living space. Located in a highly sought-after neighborhood with top-rated schools, this home blends comfort, style, and convenience. The modern kitchen features stainless steel appliances, granite countertops, and a matching granite backsplash. The spacious primary suite includes a walk-in closet and a large bonus room—ideal for a closet, laundry room, or exercise room. The first floor features a full bathroom, allowing flexibility to use a downstairs room as a main-level primary suite, or guest room —perfect for added convenience. Enjoy outdoor living in your private backyard retreat complete with meticulous landscaping, a garden, spacious cedar greenhouse (2024), white vinyl privacy fence (2019), and a new 8-zone irrigation system covering the front, side, and rear yards (2022). Recent major upgrades include two brand-new HVAC systems (2024), luxury energy-efficient windows (2021), and durable vinyl siding (2021). Additional highlights include an attached 1.5-car garage, walk up attic with ample storage, both upstairs and garage laundry hookups, and easy access to Route 288—putting shopping, dining, healthcare, and recreation just minutes away. This move-in ready gem offers flexible living, thoughtful updates, and a prime location in one of Chesterfield’s most desirable communities!

    Zillow last checked:

    Listing updated:

    Listed by:

    Jonathan Minerick 888-400-2513,

    Homecoin.com

    Bought with:

    Julie Negaard, 0225221350

    RE/MAX Commonwealth

    Source: CVRMLS,MLS#: 2529445MLS LogoOriginating MLS: Central Virginia Regional MLS

    Facts & features

    Interior

    Bedrooms & bathrooms
    • Bedrooms: 4
    • Bathrooms: 3
    • Full bathrooms: 3
    Other
    • Description: Tub & Shower
    • Level: First
    Other
    • Description: Tub & Shower
    • Level: Second
    Heating
    • Electric, Zoned
    Cooling
    • Zoned, Attic Fan
    Appliances
    • Included: Dryer, Dishwasher, Electric Cooking, Electric Water Heater, Freezer, Disposal, Ice Maker, Microwave, Oven, Refrigerator, Smooth Cooktop, Stove, Water Purifier, Washer
    • Laundry: Dryer Hookup
    Features
    • Ceiling Fan(s), Dining Area, Double Vanity, Granite Counters, High Speed Internet, Pantry, Recessed Lighting, Wired for Data, Walk-In Closet(s), Window Treatments
    • Flooring: Laminate, Partially Carpeted, Tile
    • Doors: Sliding Doors
    • Windows: Window Treatments
    • Has basement: No
    • Attic: Walk-up
    • Has fireplace: Yes
    • Fireplace features: Decorative, Masonry
    Interior area
    • Total interior livable area: 2,634 sqft
    • Finished area above ground: 2,634
    • Finished area below ground: 0

    Property

    Parking
    • Total spaces: 1.5
    • Parking features: Attached, Driveway, Garage, Off Street, Paved
    • Attached garage spaces: 1.5
    • Has uncovered spaces: Yes
    Features
    • Levels: Two
    • Stories: 2
    • Patio & porch: Front Porch, Deck, Porch
    • Exterior features: Deck, Sprinkler/Irrigation, Lighting, Porch, Paved Driveway
    • Pool features: None
    • Fencing: Back Yard,Fenced
    Lot
    • Size: 0.61 Acres
    Details
    • Parcel number: 734718158400000
    • Zoning description: R25

    Construction

    Type & style
    • Home type: SingleFamily
    • Architectural style: Two Story
    • Property subtype: Single Family Residence
    Materials
    • Drywall, Frame, Vinyl Siding
    • Roof: Asphalt
    Condition
    • Resale
    • New construction: No
    • Year built: 1986

    Utilities & green energy

    • Sewer: Public Sewer
    • Water: Public

    Community & neighborhood

    Security
    • Security features: Smoke Detector(s)
    Community
    • Community features: Home Owners Association
    Location
    • Region: Midlothian
    • Subdivision: Charter Woods

    HOA & financial

    HOA
    • Has HOA: Yes
    • HOA fee: $115 annually
    • Services included: Common Areas

    Other

    Other facts
    • Ownership: Individuals
    • Ownership type: Sole Proprietor

    Price history

    DateEventPrice
    1/2/2026Sold$635,000+1.6%$241/sqft
    Source: CVRMLS #2529445 Report a problem
    11/15/2025Pending sale$625,000$237/sqft
    Source: CVRMLS #2529445 Report a problem
    10/25/2025Price change$625,000-3.8%$237/sqft
    Source: CVRMLS #2529445 Report a problem
    10/22/2025Listed for sale$649,995+80.3%$247/sqft
    Source: CVRMLS #2529445 Report a problem
    3/24/2021Listing removed--
    Source: Owner Report a problem
    9/18/2019Sold$360,500+15.9%$137/sqft
    Source: Public Record Report a problem
    5/16/2019Listing removed$2,600$1/sqft
    Source: Owner Report a problem
    5/6/2019Listed for rent$2,600+8.3%$1/sqft
    Source: Owner Report a problem
    6/15/2018Listing removed$2,400$1/sqft
    Source: Owner Report a problem
    5/15/2018Listed for rent$2,400$1/sqft
    Source: Owner Report a problem
    3/29/2006Sold$311,000$118/sqft
    Source: Public Record Report a problem

    Public tax history

    YearProperty taxesTax assessment
    2025$4,487 +3.9%$504,200 +5.1%
    2024$4,319 +14.3%$479,900 +15.6%
    2023$3,779 +4.4%$415,300 +5.5%
    2022$3,621 +7.4%$393,600 +10.9%
    2021$3,373 +3.8%$355,000 +3.8%
    2020$3,248 +1.4%$341,900 +1.4%
    2019$3,204 +2.2%$337,300 +3.8%
    2018$3,137 +0.7%$324,900 +0.6%
    2017$3,115 $323,100 +0.4%
    2016$3,115 +2.3%$321,900 +2.3%
    2015$3,046 +3.3%$314,700 +3.3%
    2014$2,948 $304,500 +9.3%
    2013-- $278,700
    2012-- $278,700 -0.7%
    2011-- $280,800 -8.1%
    2010-- $305,700 -0.4%
    2009-- $307,000 -3.9%
    2008-- $319,600 +3.3%
    2007-- $309,300 +26%
    2005-- $245,500 +8.4%
    2004-- $226,500
    2003-- $226,500 +3%
    2002-- $219,800 +10.9%
    2001-- $198,200

    Find assessor info on the county website

    Neighborhood: 23113

    Nearby schools

    GreatSchools rating
    Schools provided by the listing agent
    • Elementary: Robious
    • Middle: Robious
    • High: James River

    Source: CVRMLS. This data may not be complete. We recommend contacting the local school district to confirm school assignments for this home.

    Get a cash offer in 3 minutes
    Find out how much your home could sell for in as little as 3 minutes with a no-obligation cash offer.
    Estimated market value
    $653,300
    Get a cash offer in 3 minutes
    Find out how much your home could sell for in as little as 3 minutes with a no-obligation cash offer.
    Estimated market value
    $653,300